
Search results for "Wardrobe" in Home Design Ideas
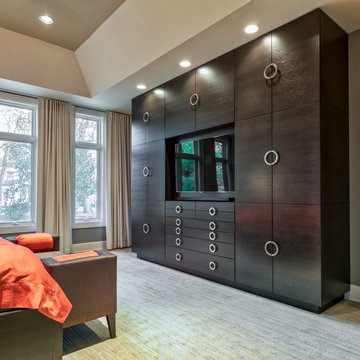
 Hammer & Schmidt Design Inc.
I custom designed this free standing wardrobe for her with everything a woman could desire for her wardrobe inside. Secure storage for her precious items, pull out rods for wardrobe planning. and well lite on the interior so she could see clearly what she was selecting. The big screen TV was for him. The whole project of the master suite started with the need for more closet space.
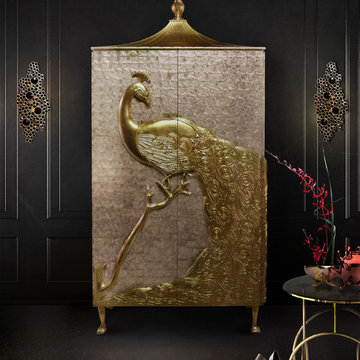
 Bykoket
The regal and majestic Camilia armoire wardrobe commands attention in any setting. The glistening mother of pearl doors are crowned with a meticulously hand-carved, gold leaf peacock for an opulent statement. Framing either side of the armoire wardrobe are the black crystal Eternity wall sconces. Also in this project is the French cabaret inspired Kiki side table. The polished hoops and delicate iris blossom tips of this luxury side table are reminiscent of the revealing frilled undergarments, the surprise high kicks and hoops in a circle accompanied by blinding splendor of cabaret life!


 NB Interiors UK
Bespoke made wardrobes with cutout handle detail.
Sprayed in F&B Peignoir.
Bedroom - mid-sized contemporary master carpeted, gray floor and vaulted ceiling bedroom idea in Essex with gray walls
Bedroom - mid-sized contemporary master carpeted, gray floor and vaulted ceiling bedroom idea in Essex with gray walls
Find the right local pro for your project
 NB Interiors UK
Bespoke made wardrobes with cutout handle detail.
Sprayed in F&B Peignoir.
Bedroom - mid-sized contemporary master carpeted, gray floor and vaulted ceiling bedroom idea in Essex with gray walls
Bedroom - mid-sized contemporary master carpeted, gray floor and vaulted ceiling bedroom idea in Essex with gray walls
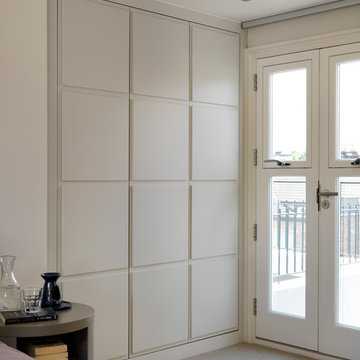
 GBG Building Services Ltd
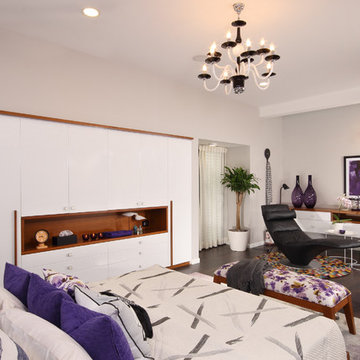
Example of a large trendy master carpeted bedroom design in London with gray walls



 STOR-X Organizing Systems, Kelowna
Love It or List It Vancouver

Small elegant light wood floor entryway photo in Vancouver with white walls
Small elegant light wood floor entryway photo in Vancouver with white walls
 Paradise City
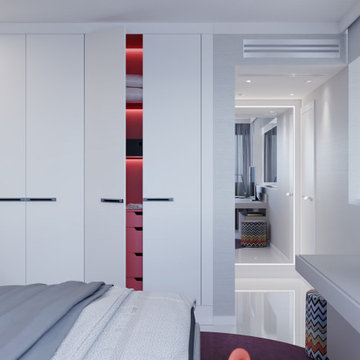
I am proud to present New, Stylish, Practical, and just Awesome ) design for your new kid's room. Ta -da...
The space in this room is minimal, and it's tough to have two beds there and have a useful and pretty design. This design was built on the idea to have a bed that transforms from king to two tweens and back with ease.
I do think most of the time better to keep it as a single bed and, when needed, slide bed over and have two beds. The single bed will give you more space and air in the room.
You will have easy access to the closet and a much more comfortable bed to sleep on it.
On the left side, we are going to build costume wardrobe style closet
On the right side is a column. We install some exposed shelving to bring this architectural element to proportions with the room.
Behind the bed, we use accent wallpaper. This particular mural wallpaper looks like fabric has those waves that will softener this room. Also, it brings that three-dimension effect that makes the room look larger without using mirrors.
Led lighting over that wall will make shadows look alive. There are some Miami vibes it this picture. Without dominating overall room design, these art graphics are producing luxury filing of living in a tropical paradise. ( Miami Style)
On the front is console/table cabinetry. In this combination, it is in line with bed design and the overall geometrical proportions of the room. It is a multi-function. It will be used as a console for a TV/play station and a small table for computer activities.
In the end wall in the hallway is a costume made a mirror with Led lights. Girls need mirrors )
Our concept is timeless. We design this room to be the best for any age. We look into the future ) Your girl will grow very fast. And you do not have to change a thing in this room. This room will be comfortable and stylish for the next 20 years. I do guarantee that )
Your daughter will love it!

 Smart Closets
So you finally found that perfect Manhattan apartment, in a great neighborhood etc..., Unfortunately NO CLOSETS. Here is the lifesaver solution many New Yorkers adore: A customized wardrobe


 HomeClick
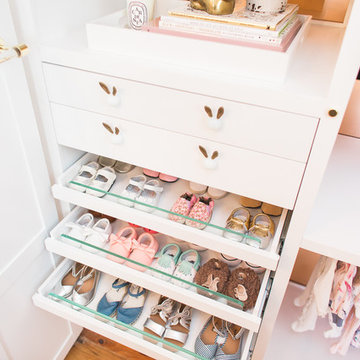
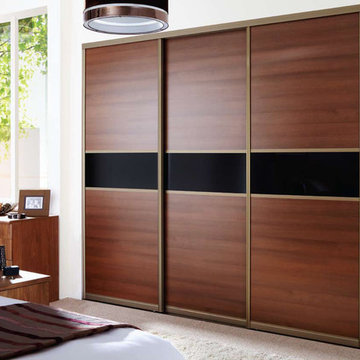
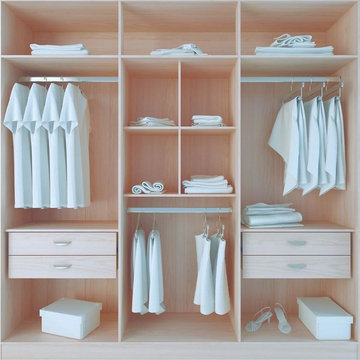
Manhattan Comfort Eldridge 4 Drawer 6 Door Wardrobe
The Eldridge enters the market showing that it is possible to develop an economical product, while maintaining quality and design. Its measurements are perfect for the new concept of homes, which feature increasingly smaller spaces for bedrooms. Its compact shelves, drawers, and aluminum rods allow you to neatly fold or hang items to keep things organized, and out of sight. With everything you could need in one neat condensed space, this modern wardrobe with sleek chrome handles that take up the bottom half of the doors is perfect for any smaller bedroom. Its sleek and sophisticated design in Chocoalte, White Gloss and Oak Vanilla creates a beautiful and highly functional bedroom. The Eldridge features a Pro-Touch high definition, ultra-resistant finish with the texture of natural wood, and stylish wood pattern as well a high Gloss finish. The unique paint is protected by the Microban Antibacterial Protection.

 Etch Design Group
Example of a large 1950s master bathroom design in Austin with flat-panel cabinets, medium tone wood cabinets, an undermount sink, quartzite countertops, a hinged shower door and white countertops

 California Closets - Northern & Central Florida
Modern custom wardrobe with natural aluminum metal frames for the doors with clear glass; Tesoro Linen for the cabinets/shelving; recessed light strips and spot lights on a touch-free dimmer, and on the island high gloss-push-open-drawers.
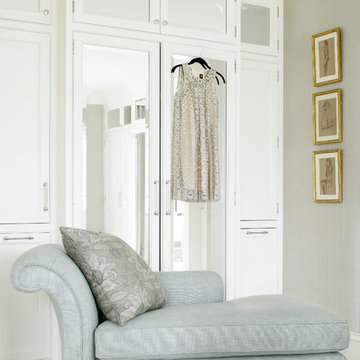

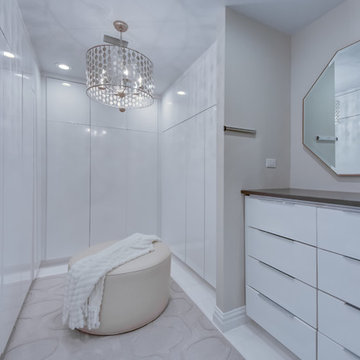
 McKinlay Rose Interiors
Trendy gender-neutral white floor walk-in closet photo in Tampa with flat-panel cabinets and white cabinets
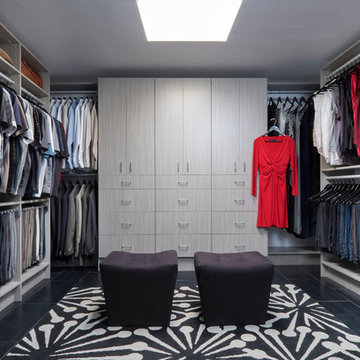
 TidySquares Inc.
Go from a hot mess to a hot style and inspiration with TidySquares custom closet solution that will turn your your out-of-control closet into a dream space. Shown modern door style and concrete finish is a refreshing way to add texture, and is a popular choice with TidySquares clients!

 Exclusive Home Interiors
Inspiration for a large modern master concrete floor bedroom remodel in New York with gray walls
55