
Search results for "Warehouse" in Home Design Ideas
 Imagine Home Staging and Design

Urban open concept concrete floor and gray floor living room photo in Portland with white walls


 TRA studio Architecture PLLC
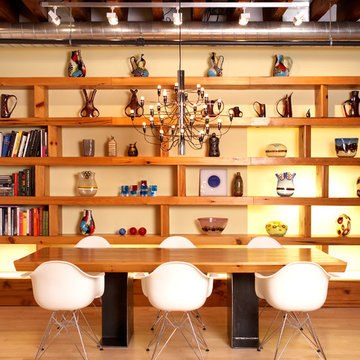
Dining room - industrial light wood floor dining room idea in New York with beige walls
Find the right local pro for your project

 rho architects
Lara Swimmer Photography
http://www.swimmerphoto.com/

Urban built-in desk home office photo in Seattle with gray walls
Urban built-in desk home office photo in Seattle with gray walls

 BuildSense
Lissa Gotwals Photography
Elegant medium tone wood floor and beige floor eat-in kitchen photo in Raleigh with shaker cabinets, gray cabinets, white backsplash, subway tile backsplash, stainless steel appliances, an island and marble countertops
Elegant medium tone wood floor and beige floor eat-in kitchen photo in Raleigh with shaker cabinets, gray cabinets, white backsplash, subway tile backsplash, stainless steel appliances, an island and marble countertops
 Craftwell Architecture + Construction
Scott Amundson Photography
Bedroom - industrial bedroom idea in Other
Bedroom - industrial bedroom idea in Other
 Globe Electric

With its matte black finish and modern profile, the Globe Electric's Barnyard 1-Light 16" Industrial Warehouse Pendant emits a cool, practical presence, like those found in large warehouses, artists' lofts, or retro-style barber shops. Made of durable metal, the transitional-style shade offers a clean, casual look and general all-over room lighting. Use it anywhere from over the kitchen table or bar to above a sitting area in the living room or in a workshop, game room, or studio. The light comes with a 5-foot cord for easy hanging installation. Requires one medium base 100W bulb (sold separately). Check out Globe Electric's selection of vintage inspired bulbs for a truly unique look.
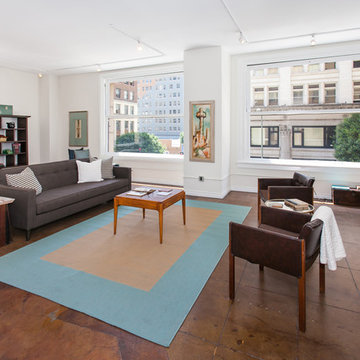
 Media Carrot Photography
©Media Carrot Photography
Example of a transitional open concept living room design in Los Angeles with white walls and no fireplace
Example of a transitional open concept living room design in Los Angeles with white walls and no fireplace

 Ceramic Tile Design
[Stone Box Bright Grey 6"x36"]
Escape to a luxurious retreat that is right in your backyard with beautiful tile from Ceramic Tile Design.
CTD is a family owned business with a showroom and warehouse in both San Rafael and San Francisco.
Our showrooms are staffed with talented teams of Design Consultants. Whether you already know exactly what you want or have no knowledge of what's possible we can help your project exceed your expectations. To achieve this we stock the best Italian porcelain lines in a variety of styles and work with the most creative American art tile companies to set your project apart from the rest.
Our warehouses not only provide a safe place for your order to arrive but also stock a complete array of all the setting materials your contractor will need to complete your project saving him time and you, money. The warehouse staff is knowledgeable and friendly to help make sure your project goes smoothly.
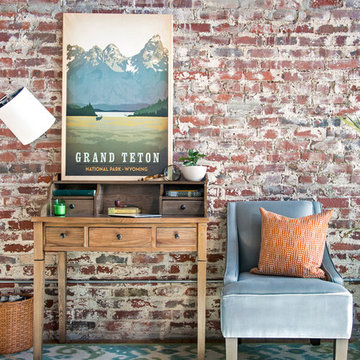
 K. Gennaro Photography
Office desk in an urban loft featuring an exposed brick wall full of character.
Products and styling courtesy of Wayfair.com
Photo by Kayli Gennaro
Inspiration for a small industrial freestanding desk dark wood floor study room remodel in Los Angeles
Inspiration for a small industrial freestanding desk dark wood floor study room remodel in Los Angeles

 Andrew Heiser
Wet room - large industrial master porcelain tile and white tile ceramic tile and black floor wet room idea with black walls, marble countertops, a hinged shower door, gray countertops, flat-panel cabinets, dark wood cabinets and an undermount sink
 Ceramic Tile Design
[Stone Box Tea Sand 6"x36"]
Escape to a luxurious retreat that is right in your backyard with beautiful tile from Ceramic Tile Design.
CTD is a family owned business with a showroom and warehouse in both San Rafael and San Francisco.
Our showrooms are staffed with talented teams of Design Consultants. Whether you already know exactly what you want or have no knowledge of what's possible we can help your project exceed your expectations. To achieve this we stock the best Italian porcelain lines in a variety of styles and work with the most creative American art tile companies to set your project apart from the rest.
Our warehouses not only provide a safe place for your order to arrive but also stock a complete array of all the setting materials your contractor will need to complete your project saving him time and you, money. The warehouse staff is knowledgeable and friendly to help make sure your project goes smoothly.

 Andrew Franz Architect PLLC
In Manhattan’s landmarked Tribeca North, the top floor and roof of an 1884 warehouse are reconceived as a warm and welcoming residence with a fluid connection to the outdoor environment. A relocated mezzanine features a sunken court yard with a retractable glass roof and connects to the new green roof garden above. Embracing the building’s industrial past, a visual discourse between new and old is devised through insertions of modern materials along with restored or reclaimed materials.
Photography: Albert Vecerka-Esto
 Craftwell Architecture + Construction
Scott Amundson Photography
Inspiration for an industrial pool remodel in Other
Inspiration for an industrial pool remodel in Other

 Antonio Martins Interior Design
Drew Kelly
Freestanding bathtub - large industrial master gray tile and ceramic tile porcelain tile freestanding bathtub idea in Sacramento with white walls
Freestanding bathtub - large industrial master gray tile and ceramic tile porcelain tile freestanding bathtub idea in Sacramento with white walls

 Dunn-Edwards Paints
Dunn-Edwards Paints paint color -
Walls: Ranier White DEC769
Jeremy Samuelson Photography | www.jeremysamuelson.com
Bedroom - large contemporary master dark wood floor bedroom idea in Los Angeles with white walls and no fireplace
Bedroom - large contemporary master dark wood floor bedroom idea in Los Angeles with white walls and no fireplace

 User
User http://mollywinnphotography.com
Living room - mid-sized shabby-chic style open concept and formal medium tone wood floor living room idea in Austin with white walls, no fireplace and no tv
Living room - mid-sized shabby-chic style open concept and formal medium tone wood floor living room idea in Austin with white walls, no fireplace and no tv

 Rebecca Loewke Interiors
Michele Lee Willson
Inspiration for a transitional white tile and stone tile marble floor bathroom remodel in San Francisco with dark wood cabinets, gray walls and shaker cabinets
Inspiration for a transitional white tile and stone tile marble floor bathroom remodel in San Francisco with dark wood cabinets, gray walls and shaker cabinets

 SA-DA Architecture
Urban galley dark wood floor and brown floor open concept kitchen photo in New York with flat-panel cabinets, gray cabinets, stainless steel countertops, an integrated sink, white backsplash, brick backsplash, stainless steel appliances and multicolored countertops

 Collaborative Design Group-Architects & Interiors
craft room, sewing and office for the lady of the house.
Inspiration for a rustic built-in desk home office remodel in Houston
Inspiration for a rustic built-in desk home office remodel in Houston
4