
Search results for "Warehouses" in Home Design Ideas
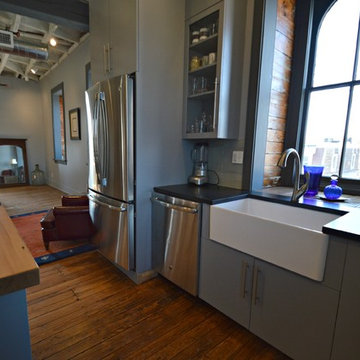
 Bryan Construction, Cabinetry & Woodwork, Inc.
Inspiration for a mid-sized industrial l-shaped medium tone wood floor home design remodel in Philadelphia with a farmhouse sink, gray cabinets, gray backsplash, stainless steel appliances and an island
 Stately Kitchen & Bath
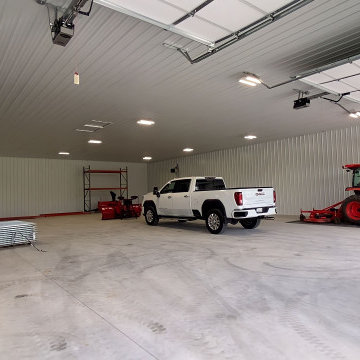
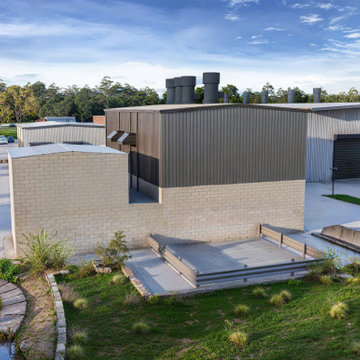
This large 60 x 90 foot pole barn warehouse was constructed by Stately Post Frame for Hybrid Building Solutions.
Despite its large size, this impressive structure is dwarfed by an even larger existing warehouse next door. We were able to perfectly match the colors of the existing structure, helping it to integrate seamlessly into the overall facility.
Stepping inside, you're met with a pristine interior, featuring a solid concrete pad underfoot that's perfect for supporting any storage needs. The walls and ceiling are lined with a crisp white finish, and the whole space is illuminated by high-efficiency LED lights, ensuring brightness at all times.
With two large overhead garage doors and a medium one, Hybrid Building Solutions will have easy access to all of their vehicles and equipment. We also installed a convenient man door for walk-up entry.
 Stately Kitchen & Bath
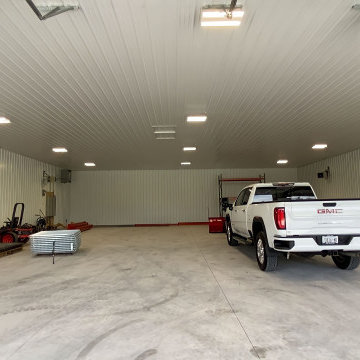
This large 60 x 90 foot pole barn warehouse was constructed by Stately Post Frame for Hybrid Building Solutions.
Despite its large size, this impressive structure is dwarfed by an even larger existing warehouse next door. We were able to perfectly match the colors of the existing structure, helping it to integrate seamlessly into the overall facility.
Stepping inside, you're met with a pristine interior, featuring a solid concrete pad underfoot that's perfect for supporting any storage needs. The walls and ceiling are lined with a crisp white finish, and the whole space is illuminated by high-efficiency LED lights, ensuring brightness at all times.
With two large overhead garage doors and a medium one, Hybrid Building Solutions will have easy access to all of their vehicles and equipment. We also installed a convenient man door for walk-up entry.
Find the right local pro for your project

 FX Cabinets Warehouse
Coffeeville Cabinets feature a spectacular coffee-glazed finish and real North American maple to meet the traditional tastes of those who simply love the warmth of wood. Coffeeville cabinetry perfectly accents any kitchen or bath with sensibility and style.

 Emerick Architects
With an open plan and exposed structure, every interior element had to be beautiful and functional. Here you can see the massive concrete fireplace as it defines four areas. On one side, it is a wood burning fireplace with firewood as it's artwork. On another side it has additional dish storage carved out of the concrete for the kitchen and dining. The last two sides pinch down to create a more intimate library space at the back of the fireplace.
Photo by Lincoln Barber

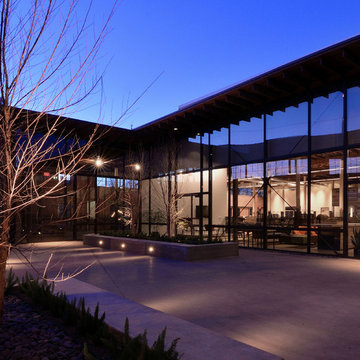

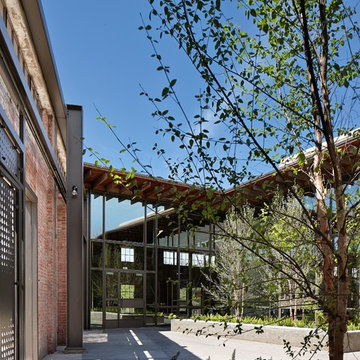
 Yantram Architectural design studio
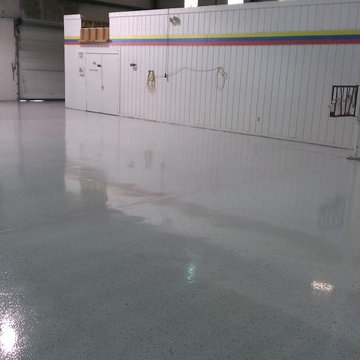
Yantram Studio provides exceptional 3D architectural rendering services for warehouses in Ahmedabad, Gujarat. Our high-quality visualizations offer detailed and accurate representations of warehouse designs, showcasing spatial layouts, structural elements, and interior features. With advanced rendering techniques, we bring your warehouse project to life, helping you make informed design decisions.

 Direct Tile Warehouse
These red quarry tiles are excellent quality Spanish floor tiles. Quarry tiles are perfect in bathrooms, kitchens and hallways and can even be used as exterior floor tiles.

 Michael Allen Media
Michael Allen Photography - Kim Loudenbeck Design Warehouse 67
Example of a huge arts and crafts two-story brick brown kitchen design
Example of a huge arts and crafts two-story brick brown kitchen design

 Danielle Sykes
Photo: Danielle Sykes © 2016 Houzz
Inspiration for a country girl medium tone wood floor playroom remodel in Boston with white walls
Inspiration for a country girl medium tone wood floor playroom remodel in Boston with white walls
 Direct Tile Warehouse
Mosaic wall tiles are at their most dramatic with these glossy black mosaic tiles. Ideal as mosaic kitchen wall tiles or for stylish bathroom designs. For how to fix mosaic tile sheets see our fact sheet on how to lay mosaic tiles.

 APM architecture
This house is part of a warehouse retrofit. The warehouse was converted into a commercial space, 9 apartments and a residence. I am showing here the residence images.
shoot 2 sell

 User
http://mollywinnphotography.com
Living room - mid-sized shabby-chic style open concept and formal medium tone wood floor living room idea in Austin with white walls, no fireplace and no tv
Living room - mid-sized shabby-chic style open concept and formal medium tone wood floor living room idea in Austin with white walls, no fireplace and no tv
 Bryan Construction, Cabinetry & Woodwork, Inc.
Open concept kitchen - mid-sized industrial l-shaped medium tone wood floor open concept kitchen idea in Philadelphia with a farmhouse sink, gray cabinets, gray backsplash, stainless steel appliances, an island, flat-panel cabinets, quartz countertops and glass tile backsplash
 Michael Allen Media
Michael Allen Photography - Kim Loudenbeck Design Warehouse 67
Example of a huge arts and crafts brown two-story brick gable roof design in Omaha
Example of a huge arts and crafts brown two-story brick gable roof design in Omaha
 Michael Allen Media
Michael Allen Photography - Kim Loudenbeck Design Warehouse 67
Example of a huge arts and crafts two-story brick brown dining room design
Example of a huge arts and crafts two-story brick brown dining room design
 Michael Allen Media
Michael Allen Photography - Kim Loudenbeck Design Warehouse 67
Huge arts and crafts brown two-story brick exterior home photo
Huge arts and crafts brown two-story brick exterior home photo
 Michael Allen Media
Michael Allen Photography - Kim Loudenbeck Design Warehouse 67
Huge craftsman brown two-story brick exterior home idea
Huge craftsman brown two-story brick exterior home idea
17