
Search results for "Warm hues" in Home Design Ideas

 JBMP Architecture and Interior Design
Living room - traditional formal and enclosed living room idea in New York with multicolored walls and a standard fireplace

 JRP Design & Remodel
Our clients are seasoned home renovators. Their Malibu oceanside property was the second project JRP had undertaken for them. After years of renting and the age of the home, it was becoming prevalent the waterfront beach house, needed a facelift. Our clients expressed their desire for a clean and contemporary aesthetic with the need for more functionality. After a thorough design process, a new spatial plan was essential to meet the couple’s request. This included developing a larger master suite, a grander kitchen with seating at an island, natural light, and a warm, comfortable feel to blend with the coastal setting.
Demolition revealed an unfortunate surprise on the second level of the home: Settlement and subpar construction had allowed the hillside to slide and cover structural framing members causing dangerous living conditions. Our design team was now faced with the challenge of creating a fix for the sagging hillside. After thorough evaluation of site conditions and careful planning, a new 10’ high retaining wall was contrived to be strategically placed into the hillside to prevent any future movements.
With the wall design and build completed — additional square footage allowed for a new laundry room, a walk-in closet at the master suite. Once small and tucked away, the kitchen now boasts a golden warmth of natural maple cabinetry complimented by a striking center island complete with white quartz countertops and stunning waterfall edge details. The open floor plan encourages entertaining with an organic flow between the kitchen, dining, and living rooms. New skylights flood the space with natural light, creating a tranquil seaside ambiance. New custom maple flooring and ceiling paneling finish out the first floor.
Downstairs, the ocean facing Master Suite is luminous with breathtaking views and an enviable bathroom oasis. The master bath is modern and serene, woodgrain tile flooring and stunning onyx mosaic tile channel the golden sandy Malibu beaches. The minimalist bathroom includes a generous walk-in closet, his & her sinks, a spacious steam shower, and a luxurious soaking tub. Defined by an airy and spacious floor plan, clean lines, natural light, and endless ocean views, this home is the perfect rendition of a contemporary coastal sanctuary.
PROJECT DETAILS:
• Style: Contemporary
• Colors: White, Beige, Yellow Hues
• Countertops: White Ceasarstone Quartz
• Cabinets: Bellmont Natural finish maple; Shaker style
• Hardware/Plumbing Fixture Finish: Polished Chrome
• Lighting Fixtures: Pendent lighting in Master bedroom, all else recessed
• Flooring:
Hardwood - Natural Maple
Tile – Ann Sacks, Porcelain in Yellow Birch
• Tile/Backsplash: Glass mosaic in kitchen
• Other Details: Bellevue Stand Alone Tub
Photographer: Andrew, Open House VC

 Live Green Landscape Associates Llc
Here the natural red granite counter top for the outdoor kitchen blends nicely with the hues of the stone veneer and the warm tones of the wood pergola.
Photo Credit - Roger Foley
Find the right local pro for your project

 Nouvel Kitchen and Bath
This white kitchen is sure to brighten up the gloomiest of days! Transitional style door fronts with stainless steel pulls. Glass tile for the splash back reflects the light and brings in warm earthy sage hue. Lighted cabinets and granite countertops are brought together nicely in this kitchen addition. Open to the family room that features white build in entertainment center/book shelves combination.

 AB Design Elements, LLC
jack london photography
Example of a mid-sized transitional l-shaped medium tone wood floor eat-in kitchen design in Phoenix with a single-bowl sink, recessed-panel cabinets, beige cabinets, quartz countertops, gray backsplash, mosaic tile backsplash, stainless steel appliances and an island
Example of a mid-sized transitional l-shaped medium tone wood floor eat-in kitchen design in Phoenix with a single-bowl sink, recessed-panel cabinets, beige cabinets, quartz countertops, gray backsplash, mosaic tile backsplash, stainless steel appliances and an island

 Renovisions
Our client was ready for a re-do and approached Renovisions for help to design and build a beautiful and durable space that will last as well as add value to her home.
The challenge was to design the new kitchen to allow for better traffic, flow and functionalize this space for much needed storage. Moving the refrigerator to the other side of the kitchen and opening up a section of the wall between the dining room and kitchen was a great design solution. We increased the flow to the dining room and created a spacious feel with better access from the dining area.
Warm hues from the granite countertops provided a rich contrast to the Ivory colored cabinetry that brightened up the room. Under-cabinet lighting was added over all countertop areas and is controlled by a dimmer switch for both task and ambient lighting.
The brushed nickel hardware compliments the stainless steel appliances and Jado pull-down single lever faucet.
The walls are a warm and inviting earthy green tone and ties in well with the soft linen hue of the beautiful subway tile backsplash.
Simple, clean lines and earthy materials like granite and stainless steel worked together to soften the whole look.
Renovisions turned this outdated kitchen into a magnificent space where this homeowner plans on spending a lot of time.



Sponsored
Plain City, OH

Kuhns Contracting, Inc.
Central Ohio's Trusted Home Remodeler Specializing in Kitchens & Baths

 Muse Kitchen and Bath Gallery
This master bathroom exudes an unforced elegance playing between the Calacatta Cressa marble herringbone mosaic and Happy Floors Alsacia white and grey veined porcelain tile. The Fossile Mica floor tile, warm grey walls and beautiful Fantasy Brown marble countertops bring subtle hues of warmth to this welcoming design. Install completed by the team at RCR Builder Inc., products from Muse Kitchen and Bath Gallery and photo credit by Melissa Phipps Photography.

 Sullivan Builders Inc.
Beautiful high end kitchen remodel
Huge elegant medium tone wood floor eat-in kitchen photo in Columbus with recessed-panel cabinets, ceramic backsplash, stainless steel appliances, an island, a double-bowl sink, medium tone wood cabinets, white backsplash and beige countertops
Huge elegant medium tone wood floor eat-in kitchen photo in Columbus with recessed-panel cabinets, ceramic backsplash, stainless steel appliances, an island, a double-bowl sink, medium tone wood cabinets, white backsplash and beige countertops
 Muse Kitchen and Bath Gallery
This master bathroom exudes an unforced elegance playing between the Calacatta Cressa marble herringbone mosaic and Happy Floors Alsacia white and grey veined porcelain tile. The Fossile Mica floor tile, warm grey walls and beautiful Fantasy Brown marble countertops bring subtle hues of warmth to this welcoming design. Install completed by the team at RCR Builder Inc., products from Muse Kitchen and Bath Gallery and photo credit by Melissa Phipps Photography.
 DFI Interiors
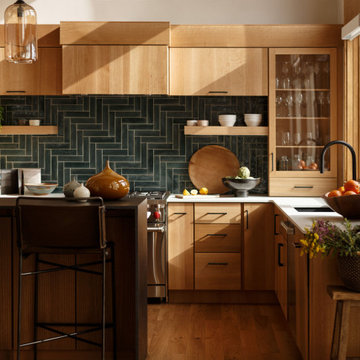
Set on conservation land in Wayland, Massachusetts, this residence became an exercise in continuity — a home where the boundary between inside and outside simply dissolves.
The original mid-century bones of the house guided every design decision. Rather than erasing its character, we honored it and pushed it forward: warm white oak cabinetry echoes the birch and maple of the surrounding woodland; a deep forest-green herringbone tile backsplash mirrors the mineral hues of the river that runs alongside the property; sage green banquette upholstery nods to the lichen on old New England stone walls. Even the amber hand-blown pendant lights were chosen to cast the same honey warmth as the conservation land in late October.
The result is a home that feels rooted — not in a passing trend, but in its own specific place on this earth. Modern in its sensibility, warm in its materials, and unmistakably shaped by the New England landscape that surrounds it.
Design by Dominique, DFI Interiors — a Boston-based studio specializing in luxury residential design with a European white-glove approach.
 A-Class Marble
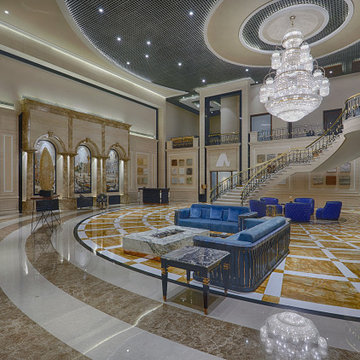
The Melange collection by A-Class Marble embodies a harmonious fusion of nature’s finest stones, radiating a finesse that can transform any space into an artistic masterpiece. Our curated selection captures the essence of luxury, amalgamating deep, earthy browns of Armani Brown, Fantastic Brown, and Dark Emperador with iridescent reds and warm hues of Pink Valencia, Pissato, and Spring Rose. Each stone slab begets a sense of sophistication, with its intricate veining and polished finish evoking an intangible connection to the natural world.
The Melange collection invites a reverie of design possibilities. Every marble slab is characterised by a one-of-a-kind blend of textures, patterns, and hues, each conveying a unique story. Ideal for flooring, countertops, and accent feature walls, this collection instils a sense of serenity, fluidly marrying modern and classic aesthetics.
 KITCHEN SOLVERS - La Crosse
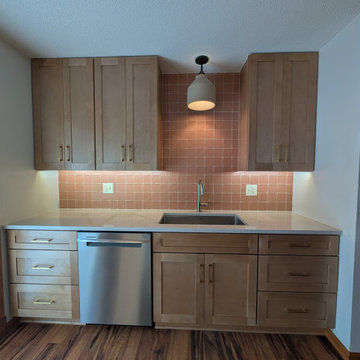
For this kitchen remodeling project, we installed brand-new cabinets crafted from birch wood and finished in our Catalina door style in a warm Sandstone color. The cabinetry provides a timeless foundation with clean lines and subtle detail. To complement the new cabinets, we added a Seven Bridges quartz countertop, offering durability and a refined look, along with a 4” x 4” Hues Brick backsplash that brings texture and visual interest to the space. The result is a balanced, inviting kitchen that blends classic design with modern materials for everyday living.


 Rosa Moreno Kitchens
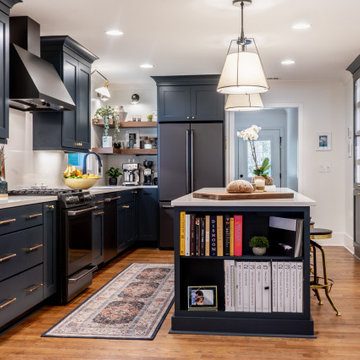
Example of a mid-sized transitional l-shaped medium tone wood floor and multicolored floor eat-in kitchen design in Atlanta with an undermount sink, shaker cabinets, blue cabinets, quartz countertops, white backsplash, quartz backsplash, black appliances, an island and white countertops
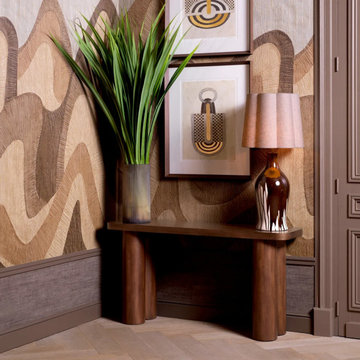
 OROA - Furniture
With its velvet-like texture and inviting camel hue, this piece radiates warmth and sophistication, promising supreme comfort and style. Elevate your living space with this luxurious addition, perfect for those who appreciate refined aesthetics.

 Gardner Homes
Designed for the young professional or retiring "Boomers" - the power of connectivity drives the design of the Blue Rock model with smart technology paired with open living spaces to elevate the sense of living "smart". The floor plan is a tidy one that packs all the punch of smart design and functionality. Modern, clean lines and elements grounded in iron hues, warm woods, and natural light is why the Blue Rock is everything it needs to be and nothing more.
 OROA - Furniture
With its velvet-like texture and inviting camel hue, this piece radiates warmth and sophistication, promising supreme comfort and style. Elevate your living space with this luxurious addition, perfect for those who appreciate refined aesthetics.

Sponsored
Columbus, OH
Free consultation for landscape design!

Peabody Landscape Group
Franklin County's Reliable Landscape Design & Contracting
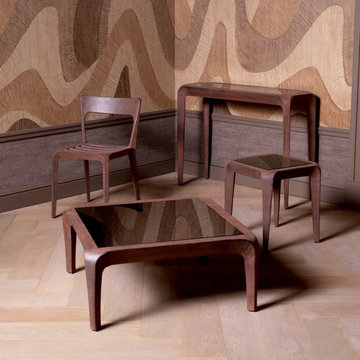 OROA - Furniture
With its velvet-like texture and inviting camel hue, this piece radiates warmth and sophistication, promising supreme comfort and style. Elevate your living space with this luxurious addition, perfect for those who appreciate refined aesthetics.
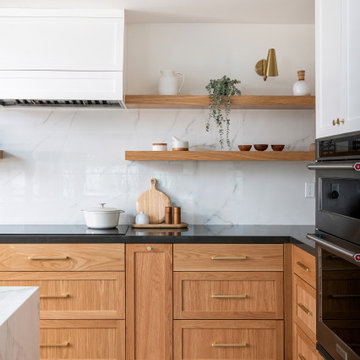
 OC Builders Group
This stunning renovation of the kitchen, bathroom, and laundry room remodel that exudes warmth, style, and individuality. The kitchen boasts a rich tapestry of warm colors, infusing the space with a cozy and inviting ambiance. Meanwhile, the bathroom showcases exquisite terrazzo tiles, offering a mosaic of texture and elegance, creating a spa-like retreat. As you step into the laundry room, be greeted by captivating olive green cabinets, harmonizing functionality with a chic, earthy allure. Each space in this remodel reflects a unique story, blending warm hues, terrazzo intricacies, and the charm of olive green, redefining the essence of contemporary living in a personalized and inviting setting.

 T. Ke Studio
This warm and inviting family room is the central hub for a busy family of five. The family room features a traditional Indian wedding saree which set the tone for the space. We used an elegant combination of ruby red, ivory and golden hues to draw attention to the conversation circle surrounding the fireplace and TV.
Photo: Jenn Verrier Photography
83