
Search results for "Warm undertones" in Home Design Ideas
 Kuhl Design Build LLC
Troy Gustafson

Mid-sized transitional enclosed medium tone wood floor living room photo in Minneapolis with gray walls, a standard fireplace, a tile fireplace and a wall-mounted tv
Mid-sized transitional enclosed medium tone wood floor living room photo in Minneapolis with gray walls, a standard fireplace, a tile fireplace and a wall-mounted tv
 Jennifer Ott Design
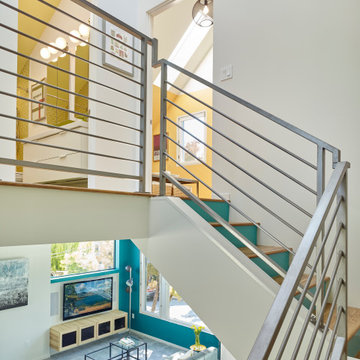
Photograph © Ken Gutmaker
• Interior Designer: Jennifer Ott Design
• Architect: Studio Sarah Willmer Architecture
• Builder: Blair Burke General Contractors, Inc.
 Carolina Custom Kitchens and Baths
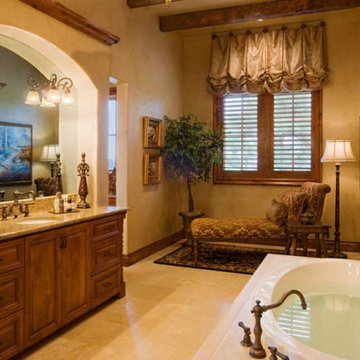
This luxurious Mediterranean-inspired bathroom radiates warmth and charm, with rich wood cabinetry, ornate fixtures, and golden undertones throughout. A deep soaking tub framed by bronze faucets invites relaxation, while the arched mirror, sculpted accents, and warm travertine flooring exude timeless elegance. Decorative details such as carved columns, roman shades, and lush floral arrangements add depth and character, capturing the essence of old-world European refinement.
Find the right local pro for your project
 Center Stage Interiors

The homeowner wanted to bring in cool colors but didn't want to replace the flooring. We selected a gray paint with brown undertones and added a deeper tone for accent walls. Silver accent pieces were warmed with gold tones to keep the space cohesive and warm.
Chandler, AZ
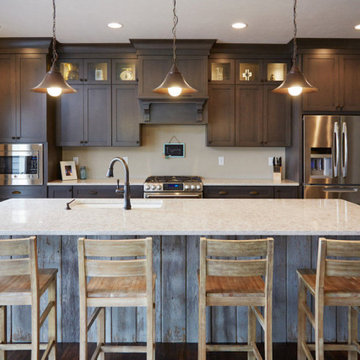
 HanStone Quartz by HYUNDAI L&C USA, LLC
INDIAN PEARL - MV607
Memories of weathered beaches and blended spices dance gracefully throughout Indian Pearl, offering a sense of neutrality and balance with subtle yellow undertones and warm brown accents.
PATTERN: VEINEDFINISH: POLISHEDCOLLECTION:SLAB SIZE: JUMBO (65" X 130")
 Kitchen Solvers of Potomac
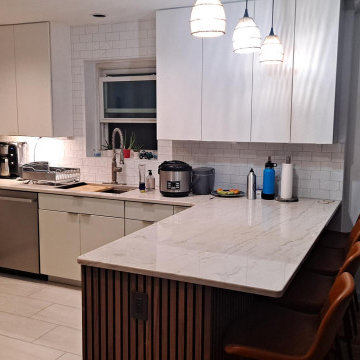
In this refined two-tone kitchen, floral white is used exclusively for the wall cabinets, creating a soft, warm backdrop that enhances the airy feel of the space. The base cabinets, peninsula, pantry, and oven area are all finished in a crystalline tone, which offers a subtle, shimmering contrast to the floral white. The crystalline finish has a delicate translucence, perhaps with a hint of cool undertones, adding depth without overpowering the kitchen's serene palette. Clean lines of slab doors are not disrupted by concealed tab pull hardware.
The face and side of the peninsula are clad in rich walnut slat paneling, introducing a natural, earthy element to the design. The warm, deep tones of the walnut add texture and visual interest, creating a striking focal point that balances the lightness of the floral white and crystalline tones. The vertical slats of the walnut paneling provide a sense of movement and rhythm, grounding the space with a touch of organic warmth.
The countertops are crafted from quartzite, a natural stone that adds a touch of luxury to the kitchen. Its subtle veining complements both the floral white and crystalline finishes, while the stone's durability ensures it stands up to the demands of daily use. The quartzite’s natural patterns bring a sense of movement and organic beauty to the space, enhancing the overall sophisticated yet inviting atmosphere.
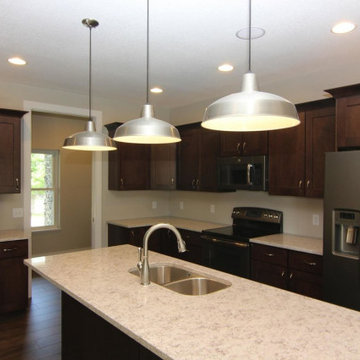 HanStone Quartz by HYUNDAI L&C USA, LLC
INDIAN PEARL - MV607
Memories of weathered beaches and blended spices dance gracefully throughout Indian Pearl, offering a sense of neutrality and balance with subtle yellow undertones and warm brown accents.
PATTERN: VEINEDFINISH: POLISHEDCOLLECTION:SLAB SIZE: JUMBO (65" X 130")

Sponsored
Plain City, OH

Kuhns Contracting, Inc.
Central Ohio's Trusted Home Remodeler Specializing in Kitchens & Baths
 User
UserOut with the Old and in with the New
In the first three pictures you will see the old kitchen. Old cabinets, old appliances, old sink, old wallpaper, old floor. You get the picture. It’s old. So, an update is in order.
First, the clients chose to have their “still good cabinets” to be refaced. They chose a creamy white and the doors and drawers were replaced. If you aren’t familiar with refacing, the other wood on the cabinet is covered with a thin veneer making the entire cabinet look new.
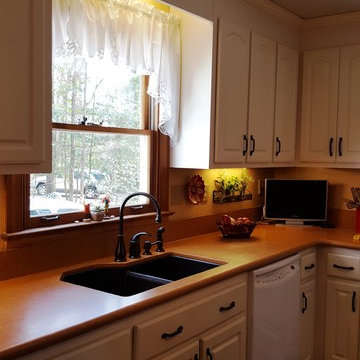
Countertops – Not wanting granite with its swirls and shiny surface, the clients opted for quartz. At the time of this renovation, quartz was a rather new concept. The quartz pattern is Sonora Gold which is in the textured category of Silestone. They wanted a warm inviting kitchen and the tan/orange undertone fit the bill.
Next, Sink – Of course, as almost everyone who renovates their kitchen, they wanted an undermount sink. They chose a double granite undermount sink with an oil rubbed faucet set to go along with the drawer pulls and black trim in the kitchen.
After that, flooring was installed. This is a vinyl that looks like stone. Not wanting the cold feel of stone and the hardness on the ol’ knees, this was a good choice. The vinyl picked up the colors of the countertops and paint along with a few flecks of black. Good choice!
A custom made island was installed. This has a black base and the quartz countertop. When this was made, the installer said no, an island will not fit in this kitchen. You need the cabinets to open with 3’ clearance. I measured and put down paper in the shape of the island to simulate where the island would be. It fit nicely and as you can see, added not only storage but another surface on which to work.
Appliances were added and the client wanted top of the line so GE Profile with its good reviews and quality, were installed. We went with white to contrast the white cabinets but overall give the kitchen a brighter feel.
The paint chosen is Sienna Sand on top which blended well with the countertops as both have orange undertones and played nicely together. The bottom half of the oak chair rail was painted Pencil Point black to go with the island and faucets and drawer pulls.
The finished look is an unexpected kitchen with warmth and comfort along with plenty of storage and working areas. The clients were very happy with the finished project. Out with the old and in with the new!
 Kitchen Solvers of Potomac
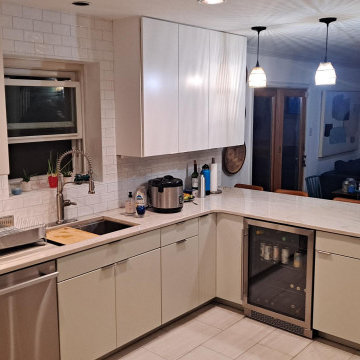
In this refined two-tone kitchen, floral white is used exclusively for the wall cabinets, creating a soft, warm backdrop that enhances the airy feel of the space. The base cabinets, peninsula, pantry, and oven area are all finished in a crystalline tone, which offers a subtle, shimmering contrast to the floral white. The crystalline finish has a delicate translucence, perhaps with a hint of cool undertones, adding depth without overpowering the kitchen's serene palette. Clean lines of slab doors are not disrupted by concealed tab pull hardware.
The face and side of the peninsula are clad in rich walnut slat paneling, introducing a natural, earthy element to the design. The warm, deep tones of the walnut add texture and visual interest, creating a striking focal point that balances the lightness of the floral white and crystalline tones. The vertical slats of the walnut paneling provide a sense of movement and rhythm, grounding the space with a touch of organic warmth.
The countertops are crafted from quartzite, a natural stone that adds a touch of luxury to the kitchen. Its subtle veining complements both the floral white and crystalline finishes, while the stone's durability ensures it stands up to the demands of daily use. The quartzite’s natural patterns bring a sense of movement and organic beauty to the space, enhancing the overall sophisticated yet inviting atmosphere.
 User
UserOut with the Old and in with the New
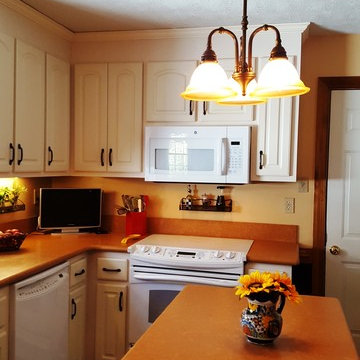
In the first three pictures you will see the old kitchen. Old cabinets, old appliances, old sink, old wallpaper, old floor. You get the picture. It’s old. So, an update is in order.
First, the clients chose to have their “still good cabinets” to be refaced. They chose a creamy white and the doors and drawers were replaced. If you aren’t familiar with refacing, the other wood on the cabinet is covered with a thin veneer making the entire cabinet look new.
Countertops – Not wanting granite with its swirls and shiny surface, the clients opted for quartz. At the time of this renovation, quartz was a rather new concept. The quartz pattern is Sonora Gold which is in the textured category of Silestone. They wanted a warm inviting kitchen and the tan/orange undertone fit the bill.
Next, Sink – Of course, as almost everyone who renovates their kitchen, they wanted an undermount sink. They chose a double granite undermount sink with an oil rubbed faucet set to go along with the drawer pulls and black trim in the kitchen.
After that, flooring was installed. This is a vinyl that looks like stone. Not wanting the cold feel of stone and the hardness on the ol’ knees, this was a good choice. The vinyl picked up the colors of the countertops and paint along with a few flecks of black. Good choice!
A custom made island was installed. This has a black base and the quartz countertop. When this was made, the installer said no, an island will not fit in this kitchen. You need the cabinets to open with 3’ clearance. I measured and put down paper in the shape of the island to simulate where the island would be. It fit nicely and as you can see, added not only storage but another surface on which to work.
Appliances were added and the client wanted top of the line so GE Profile with its good reviews and quality, were installed. We went with white to contrast the white cabinets but overall give the kitchen a brighter feel.
The paint chosen is Sienna Sand on top which blended well with the countertops as both have orange undertones and played nicely together. The bottom half of the oak chair rail was painted Pencil Point black to go with the island and faucets and drawer pulls.
The finished look is an unexpected kitchen with warmth and comfort along with plenty of storage and working areas. The clients were very happy with the finished project. Out with the old and in with the new!
 Lori Clarke Interior Design Inc.
Get Cozy in this Renovated 1870’s Home with Modern Classic Charm
The Challenge: Replacing and rebuilding an entire floor to coincide with the style and charm of the historic home
For a lot of people, nothing can compare to the charm and warmth of a unique heritage property. As an interior designer, it is remarkable to walk into a home that was built in Fredericton during the 1870s. To be surrounded with such architectural details is a designer’s dream, so you stop and pause and realize the character, charm and warmth should never be comprised, it must be protected. I had every intention of doing so, I wanted to bring the space under renovation back to a luster and original beauty by providing a modern yet classic appeal.
The first thing I noticed was the wasted space that we could capitalize on. The bay window was the perfect backdrop for a custom window bench and the current heritage bookshelves required symmetry, so a decision to build an adjoining custom piece was designed. The floors required complete replacement and the entrance tile was outdated and did not align with the hardwood floor.
With a heritage home renovation comes special challenges that don’t normally present themselves in a newer home renovation. Unfortunately, the original floor had to be replaced, it could not be salvaged. We chose a warm hickory hardwood that aligned perfectly with the warmth and comfort of the home. The entrance tile…took some convincing. In the end the home owners agreed to my recommendation of Casa Roma tile.
The real challenge came when the floor had to be replaced, there were so many issues from rotten wood to uneven floor joists. The contractor and his team were meticulous, ensuring the new floor was safe, balanced and aligned to perfection with the adjoining floor. The entrance floor was removed and a seamless transition from tile to hardwood was perfected. The result – true perfection, like the hardwood and the tile had been married together for years.
The adjoining custom piece was designed to house the electronics in the room but with a great deal of detail to ensure it appeared to have always been there. The real challenge was matching the stain to the existing bookcases, there was no stain on the market that matched. A call to Fredericton’s Stain Doctor and the perfect stain was custom created.
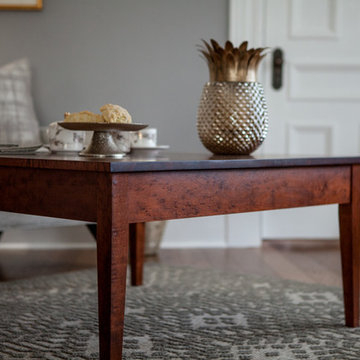
I utilized the colour undertones in the home owners art collection to create the colour palate. I wanted to ensure the furniture and furnishings were worthy of this magnificent home. I developed a soft, warm palate of greys, blues and lavender using different textures yet providing a cozy, modern and classic appeal.
I can’t imagine anyone not wanting to curl up in either of these rooms with a good book, a glass of wine, get lost and let the world go by
Bang On Photography
 HanStone Quartz by HYUNDAI L&C USA, LLC
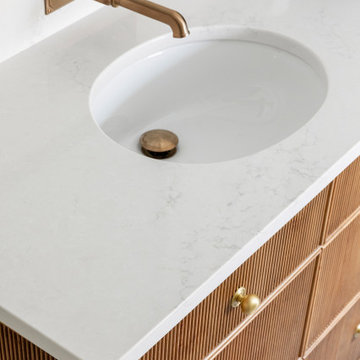
MONTAUK - BG871
Subtle and luxurious. The soft pearl undertone of Montauk is elevated with warm sandy dappling and an ivory marble pattern for a vintage yet modern feel.
PATTERN: MONOTONE, MOVEMENT, VEINED
FINISH: POLISHED
COLOR PALETTE: GREY, WHITE, WARM
SLAB SIZE: JUMBO (65" X 130")
 Grace Designs Dallas
Ken Vaughn T
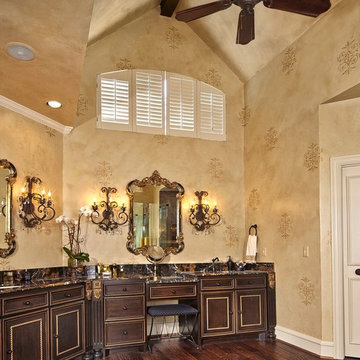
This bath remodel was for lovely client. She wanted her paint grade cabinetry to have rich golden undertones to accent her existing flooring and a soft warm tone on the walls with some pattern. So, after the new cabinetry was installed, I applied 3 layers of sheer stains and gold leafed the accent pieces- Also, staining the center beam to match. Then I applied 78 stencils in a light bronze tone. Afterwards, I glazed the entire room in a soft, but warm golden brown hue.


 Seattle Cabinets
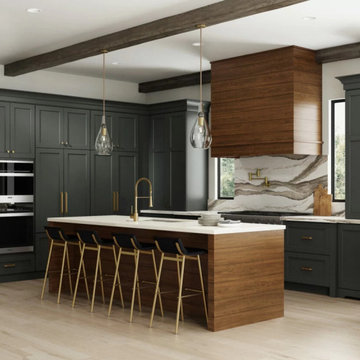
In this modern farmhouse kitchen, warm wood tones and soft grays come together to create a cozy yet contemporary space. The cabinetry, made from a natural wood material with visible wood grain, adds warmth to the room. The wood is a medium-toned brown with a slight reddish undertone, giving the space a touch of rustic charm.
These modern farmhouse kitchen cabinets are a perfect example of how a mixture of gray and warm wood can come together to create a comfortable, stylish space.
 Correia / Capri Designs
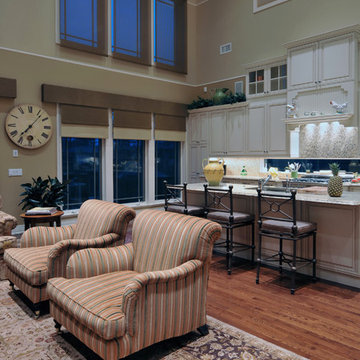
Great Room, with California lifestyle undertones. Warm hardwood flooring compliments the Mocha Rug with cream, green and cognac velvet striped chair fabrics.
 HanStone Quartz by HYUNDAI L&C USA, LLC
INDIAN PEARL - MV607
Memories of weathered beaches and blended spices dance gracefully throughout Indian Pearl, offering a sense of neutrality and balance with subtle yellow undertones and warm brown accents.
PATTERN: VEINEDFINISH: POLISHEDCOLLECTION:SLAB SIZE: JUMBO (65" X 130")
 Kitchen Solvers of Potomac
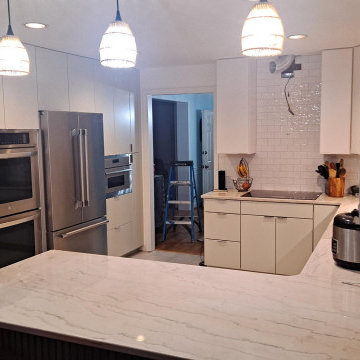
In this refined two-tone kitchen, floral white is used exclusively for the wall cabinets, creating a soft, warm backdrop that enhances the airy feel of the space. The base cabinets, peninsula, pantry, and oven area are all finished in a crystalline tone, which offers a subtle, shimmering contrast to the floral white. The crystalline finish has a delicate translucence, perhaps with a hint of cool undertones, adding depth without overpowering the kitchen's serene palette. Clean lines of slab doors are not disrupted by concealed tab pull hardware.
The face and side of the peninsula are clad in rich walnut slat paneling, introducing a natural, earthy element to the design. The warm, deep tones of the walnut add texture and visual interest, creating a striking focal point that balances the lightness of the floral white and crystalline tones. The vertical slats of the walnut paneling provide a sense of movement and rhythm, grounding the space with a touch of organic warmth.
The countertops are crafted from quartzite, a natural stone that adds a touch of luxury to the kitchen. Its subtle veining complements both the floral white and crystalline finishes, while the stone's durability ensures it stands up to the demands of daily use. The quartzite’s natural patterns bring a sense of movement and organic beauty to the space, enhancing the overall sophisticated yet inviting atmosphere.

Sponsored
Columbus, OH

Wannemacher Interiors
Customized Award-Winning Interior Design Solutions in Franklin Cnty OH
 Kitchen Solvers of Potomac
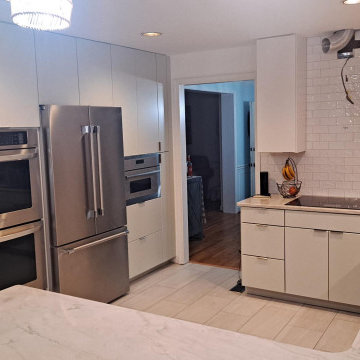
In this refined two-tone kitchen, floral white is used exclusively for the wall cabinets, creating a soft, warm backdrop that enhances the airy feel of the space. The base cabinets, peninsula, pantry, and oven area are all finished in a crystalline tone, which offers a subtle, shimmering contrast to the floral white. The crystalline finish has a delicate translucence, perhaps with a hint of cool undertones, adding depth without overpowering the kitchen's serene palette. Clean lines of slab doors are not disrupted by concealed tab pull hardware.
The face and side of the peninsula are clad in rich walnut slat paneling, introducing a natural, earthy element to the design. The warm, deep tones of the walnut add texture and visual interest, creating a striking focal point that balances the lightness of the floral white and crystalline tones. The vertical slats of the walnut paneling provide a sense of movement and rhythm, grounding the space with a touch of organic warmth.
The countertops are crafted from quartzite, a natural stone that adds a touch of luxury to the kitchen. Its subtle veining complements both the floral white and crystalline finishes, while the stone's durability ensures it stands up to the demands of daily use. The quartzite’s natural patterns bring a sense of movement and organic beauty to the space, enhancing the overall sophisticated yet inviting atmosphere.
 Karndean Designflooring
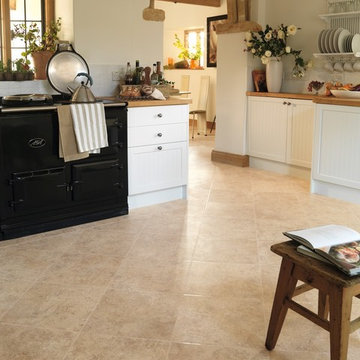
Piazza Limestone brings sandy undertones and hints of blue to the warm neutral palette of a classic limestone. The softly pitted surface texture and gentle mottle pattern make this a really easy and versatile backdrop to any space.
 Seattle Cabinets

In this modern farmhouse kitchen, warm wood tones and soft grays come together to create a cozy yet contemporary space. The cabinetry, made from a natural wood material with visible wood grain, adds warmth to the room. The wood is a medium-toned brown with a slight reddish undertone, giving the space a touch of rustic charm.
These modern farmhouse kitchen cabinets are a perfect example of how a mixture of gray and warm wood can come together to create a comfortable, stylish space.
28