
Search results for "Warm undertones" in Home Design Ideas


 Arma-Gesch Building Corp. LLC

Large transitional master white tile and marble tile marble floor and white floor alcove shower photo in Baltimore with furniture-like cabinets, white cabinets, an undermount tub, beige walls, an undermount sink, marble countertops, a hinged shower door and white countertops
 Artistic Environments, Inc.
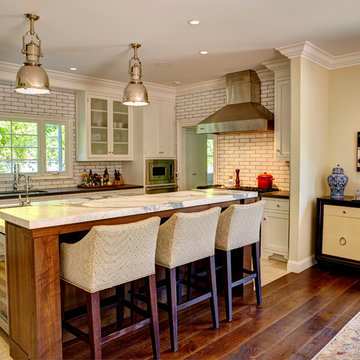
The cook's kitchen is a gathering place for friends and family.
Views open up to a the landscaped yard with pool, wood deck and exterior fireplace.
Michael Ball Architects,
Synergy General Contractors,
Weldon Brewster Photography.
Find the right local pro for your project
 Meyer Design

Who says the mudroom shouldn't be pretty! Lovely gray cabinets with green undertones warm the room with natural wooden cubby seats, not to mention that fabulous floor tile!
Photo by Jody Kmetz
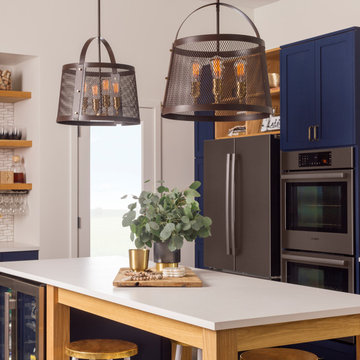
 Ferguson Bath, Kitchen & Lighting Gallery
The Park Harbor Buel 4-Light Pendant Chandelier features a crafty design that is perfect for an industrial-inspired space. This fixture is made of metal and displays a warm oil rubbed bronze finish with chocolate brown undertones.
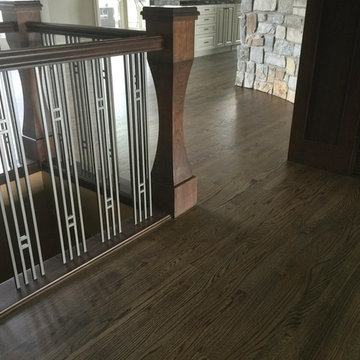
 Cochrane Floors & More
Cochrane Floors & More
This was a standard natural red oak hardwood when we got a hold of it. The hardwood was converted to a warm gray and toasted brown finish to tie in with all the new wood features.



 Allandale Decorating Centre
Sue Kay
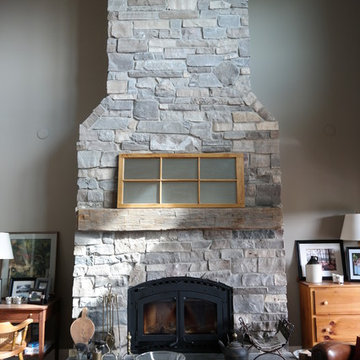
Example of a mid-sized mountain style formal and open concept dark wood floor living room design in Toronto with gray walls, a standard fireplace, a stone fireplace and no tv
Example of a mid-sized mountain style formal and open concept dark wood floor living room design in Toronto with gray walls, a standard fireplace, a stone fireplace and no tv
 New England Design & Construction
photography: Jay Groccia @ OnSite Studios
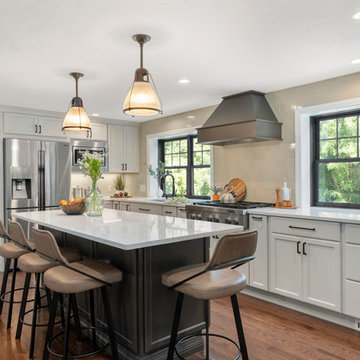
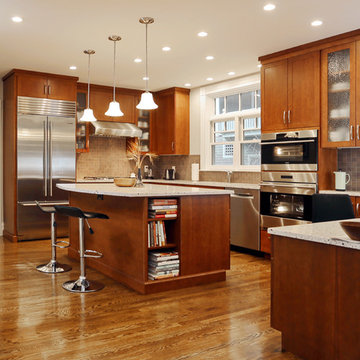
Example of a mid-sized trendy u-shaped medium tone wood floor enclosed kitchen design in Boston with an undermount sink, shaker cabinets, medium tone wood cabinets, quartz countertops, beige backsplash, ceramic backsplash, stainless steel appliances and an island
Example of a mid-sized trendy u-shaped medium tone wood floor enclosed kitchen design in Boston with an undermount sink, shaker cabinets, medium tone wood cabinets, quartz countertops, beige backsplash, ceramic backsplash, stainless steel appliances and an island
 Skill Construction & Design, LLC
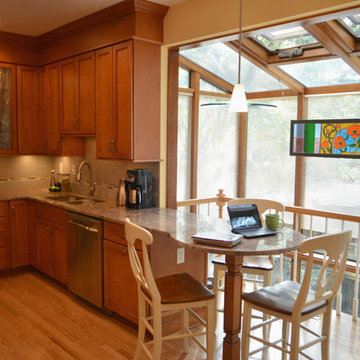
This kitchen remodel is truly one of a character. The warmth of these cabinets from New River, the sleek back-splash pattern, and the enormous amount of light coming in from a clerestory window, make this kitchen scream inviting.
Before this kitchen was somewhat dark, and did not reflect the personalities of our homeowners. They invited us into their homes, and together we created this gorgeous new kitchen.
Our homeowners frequently found themselves sitting in the balcony area of this kitchen, so together we came up with a design that incorporated this area into the kitchen. With Coffee or tea within an arm’s length, who wouldn’t want to spend the morning watching the sun rise right in this little area?
We wanted to create the look of “cabinetry to ceiling” but were unable to move the soffits in this kitchen. Our solution? Custom Cabinetry trim to create this illusion. We think it turned out beautifully!
We also wanted to work together to open up the kitchen into the formal dining space, but didn’t want to remove too many walls or sacrifice cabinetry storage. We created a pass through above standard counter top height with it’s own bar top between these two rooms. Now food, drinks, and conversation can easily pass through these areas.
Two recessed lights built into the cabinets add visual interest, and functional lighting in our new pass through area.
The products that you find in this kitchen are contributors of the warm feeling you get when you walk into this kitchen. The cabinetry is from New River, made in Roanoke, VA. The wood species is Maple, and the door style is “Somerset.” The finish called “choral” adds warmth with it’s reddish undertone.
On of our favorite features in this kitchen is the glass inserts in the cabinetry above and adjacent to the new gas stove from GE. Glass detail in cabinetry always breaks up the cabinets by adding a place for the eye to immediately go to. These are unique as they are a wavy textured glass that allow you to get a peek inside of the cabinets, but are not fully transparent.
http://www.designsbyskill.com/
http://www.rjkconstructioninc.com/
 The Cabinet Face
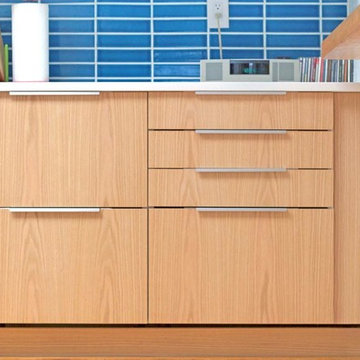
Going for a modern farmhouse look? Our IKEA custom doors in Red Oak warm up any space with their light red undertones.
Kitchen - mid-sized cottage light wood floor and brown floor kitchen idea in Denver with flat-panel cabinets, medium tone wood cabinets, blue backsplash, ceramic backsplash, an island and white countertops
Kitchen - mid-sized cottage light wood floor and brown floor kitchen idea in Denver with flat-panel cabinets, medium tone wood cabinets, blue backsplash, ceramic backsplash, an island and white countertops
 Pinnacle Design & Remodeling

These clients requested a "homey" and earthy feel and design for their space. We decided to take inspiration from their gorgeous backyard and did a two-tone cabinetry look with stained alder shaker cabinets and white uppers to lighten and brighten. We did a large herringbone tile that offers a neutral yet warm color that coincides with the LVT floor with a richer undertone to hide all the things! And lastly, we opened up the space between the kitchen and breezy way for a comfortable place to entertain and we elevated their spaces to make everything feel larger.
 HANÁK NÁBYTEK
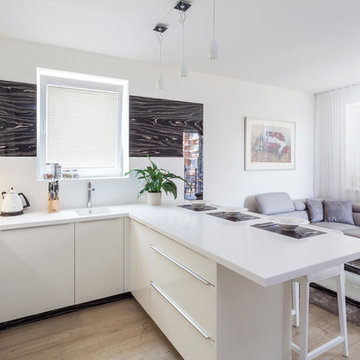
Eat-in kitchen - mid-sized modern u-shaped light wood floor eat-in kitchen idea in Other with an integrated sink, flat-panel cabinets, white cabinets, granite countertops, white backsplash, stainless steel appliances and a peninsula

Sponsored
Sunbury, OH

J.Holderby - Renovations
Franklin County's Leading General Contractors - 2X Best of Houzz!
 Inspire Design
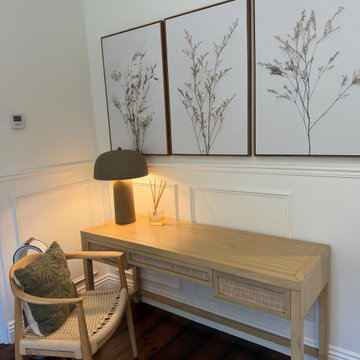
A beautifully designed home office that feels soft, elegant, and effortlessly refined. The space is anchored by a graceful desk with clean lines and subtle detailing, paired with an upholstered chair that adds comfort and a gentle sense of luxury.
The palette is layered with warm neutrals, creamy whites, and soft blush undertones, creating a calm and uplifting atmosphere that feels both inviting and composed. Natural light fills the room, enhancing the delicate tones and highlighting the thoughtful material choices throughout.
The result is a serene and polished workspace designed to inspire focus and creativity, while still feeling beautifully soft and welcoming.
 K LINN Interiors
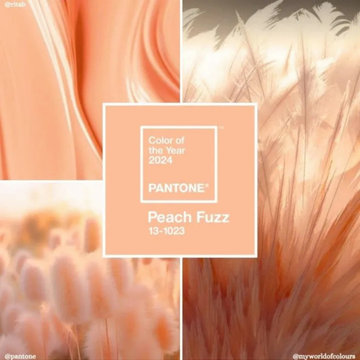
Pantone named Peach Fuzz (Pantone 13-1023) as its color of the year for 2024. Leatrice Eiseman, executive director at Pantone Color Institute, described the color as "radiant with warmth and modern elegance" and said it "resonates with compassion, offers a tactile embrace, and effortlessly bridges the youthful with the timeless".
Other colors that are trending for 2024 include:
Blue Nova: From Benjamin Moore
Oakmoss: From HGTV Home by Sherwin-Williams
Waterloo: From HGTV Home by Sherwin-Williams
Persimmon: From HGTV Home by Sherwin-Williams
Stardew: A slate blue with warm and cool undertones from Sherwin-Williams
 Odile Gelinard Interiors
Photography credits: Gair Wissenbach
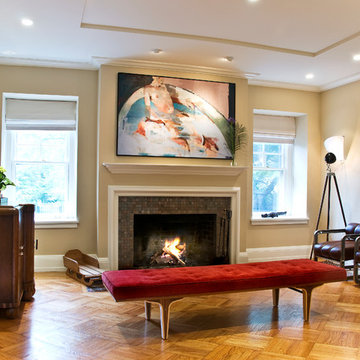
Large elegant open concept medium tone wood floor living room photo in Philadelphia with a bar, beige walls, a standard fireplace and a tile fireplace
Large elegant open concept medium tone wood floor living room photo in Philadelphia with a bar, beige walls, a standard fireplace and a tile fireplace
 Ethan Allen Design Center - Kennesaw
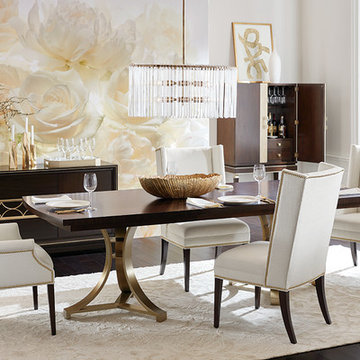
The polished Evansview dining table, buffet, and bar cabinet are at the heart of this refined dining room. All three pieces are crafted from Indonesian mahogany with a rich finish—warm brown with black undertones and a high-gloss sheen—and gorgeous champagne brass accents. The tabletop is adorned with a starburst pattern made with hand-applied sapele veneers. Deep-seated Yves dining chairs rise to the occasion beautifully.

Sponsored
Columbus, OH

Wannemacher Interiors
Customized Award-Winning Interior Design Solutions in Franklin Cnty OH
 Kylie M Interiors

Beautiful open concept living room (with kitchen and dining room). Tall ceilings, vaulted style but flat. Off-white greige paint colour on walls, lightened version of Benjamin Moore Edgecomb Gray, Sherwin Williams Earl Gray painted shiplap on the fireplace with K2 stone on the surround with gas insert and wood mantel - tv mounted above the fireplace. Open staircase with painted railing, Urbane Bronze a dark warm gray greige paint colour with undertones. Black spindles.Gray sectional with wool rug and square wood coffee table. Windows on either side of fireplace and white oak flooring. White Dove trim work and ceiling. Kylie M Interiors Edesign
 Artistic Tile
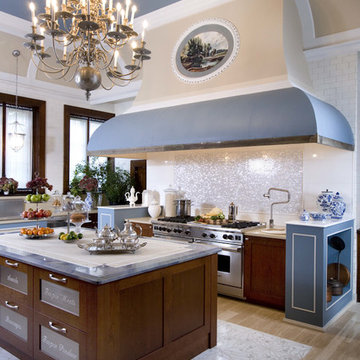
Curvilinear botanical forms, later described as "Biomorphic Whiplash" from the Art Nouveau period are the inspiration for our Eden Pattern. Utilizing modern water jet technology to create a delicate quilt block pattern, with 1/8" wide intricately curved tracery and dots of 1/4", 3/8", 7/16", 1/2", 5/8", 1-3/16" and 1-1/4" in diameter. Polished Thassos snow white marble background, polished Crema Marfil limestone lines in various tones of warm beige accented by grey and gold pencil veins with blush undertones; punctuated with dots of polished Azul Cielo sky blue crystalline marble. Use it alone, combine multiples to create an easy to insert medallion without the need for cuts, frame it with a stone molding. Each direction Eden is turned, it creates a new pattern.
 Pinnacle Design & Remodeling

These clients requested a "homey" and earthy feel and design for their space. We decided to take inspiration from their gorgeous backyard and did a two-tone cabinetry look with stained alder shaker cabinets and white uppers to lighten and brighten. We did a large herringbone tile that offers a neutral yet warm color that coincides with the LVT floor with a richer undertone to hide all the things! And lastly, we opened up the space between the kitchen and breezy way for a comfortable place to entertain and we elevated their spaces to make everything feel larger.
31