
Search results for "Warm undertones" in Home Design Ideas
 Ethan Allen Design Center - Buford/Mill Creek
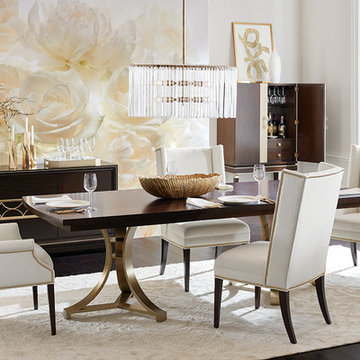
The polished Evansview dining table, buffet, and bar cabinet are at the heart of this refined dining room. All three pieces are crafted from Indonesian mahogany with a rich finish—warm brown with black undertones and a high-gloss sheen—and gorgeous champagne brass accents. The tabletop is adorned with a starburst pattern made with hand-applied sapele veneers. Deep-seated Yves dining chairs rise to the occasion beautifully.
 Kitchen Magic
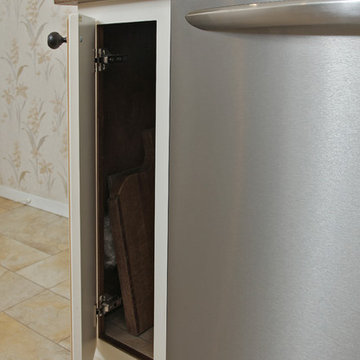
This refaced kitchen is now bright and cheery, reflecting the homeowners personal style. While the home is modest in the range of color choices, it's got lots of style. A sophisticated motif without a lot of clutter.
Cabinet refacing saved a lot of their budget allowing them to upgrade change the countertops and backsplash too. When you remodel the kitchen, the more elements you can change the bigger the transformation. Many times when you try to leave in and work off an existing element of the room, it holds you back in terms of design.
The countertop color highlights the beautiful walnut glazing on the the cabinet doors. Enriching the space with a subtle undertone of warmth.
The Sonora Corian countertops are a warm cocoa color with sublte swirls of gray and brown, contrasting and blancing the rich antique white cabinetry. Corian is a solid surface material that will last for decades. Corian is strong and durable material that is bacteria resistant and doesn't scratch or stain.
We continued with the Corian for the backsplash picking up the colors of the cabinets and the countertops with Sandlewood. The swirls of coco, off white and gray, continue with the muted palette.
They chose Corian for the backsplash because they didn't want to deal with grout and tile as they did in the past. The Corian backsplash will never need sealing or regrouting, creating another maintenance free component to this updated kitchen remodel.
This monochromatic color palette is now rich and inviting.The homeowners love of entertaining are now back and they love showing off their new kitchen!
Photographer: David Glasofer
 Kitchen Magic
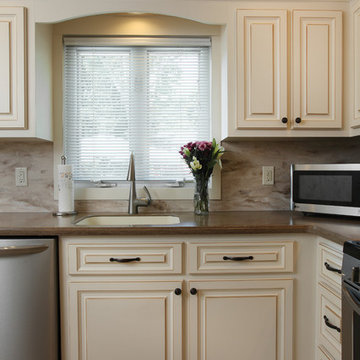
This refaced kitchen is now bright and cheery, reflecting the homeowners personal style. While the home is modest in the range of color choices, it's got lots of style. A sophisticated motif without a lot of clutter.
Cabinet refacing saved a lot of their budget allowing them to upgrade change the countertops and backsplash too. When you remodel the kitchen, the more elements you can change the bigger the transformation. Many times when you try to leave in and work off an existing element of the room, it holds you back in terms of design.
The countertop color highlights the beautiful walnut glazing on the the cabinet doors. Enriching the space with a subtle undertone of warmth.
The Sonora Corian countertops are a warm cocoa color with sublte swirls of gray and brown, contrasting and blancing the rich antique white cabinetry. Corian is a solid surface material that will last for decades. Corian is strong and durable material that is bacteria resistant and doesn't scratch or stain.
We continued with the Corian for the backsplash picking up the colors of the cabinets and the countertops with Sandlewood. The swirls of coco, off white and gray, continue with the muted palette.
They chose Corian for the backsplash because they didn't want to deal with grout and tile as they did in the past. The Corian backsplash will never need sealing or regrouting, creating another maintenance free component to this updated kitchen remodel.
This monochromatic color palette is now rich and inviting.The homeowners love of entertaining are now back and they love showing off their new kitchen!
Photographer: David Glasofer
Find the right local pro for your project
 MAKHNO studio
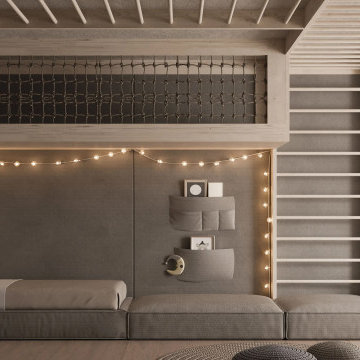
This child's room blends function and whimsy seamlessly, creating a serene sanctuary with playful undertones. The muted gray palette is punctuated by soft string lights, lending warmth and a touch of magic. Ingenious storage solutions, like built-in shelves and an elevated loft space, optimize the room's potential while ensuring a clutter-free environment.
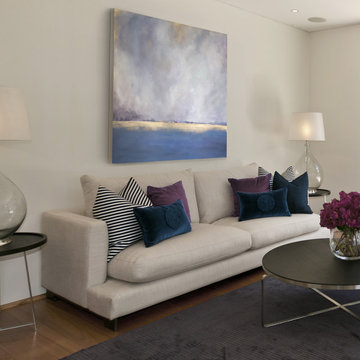
 Julia Contacessi Fine Art
In the softest way imaginable, you may just need to catch your breath as you wait for what's to come. “Breathless” can be your escape to the past or to a far off escape. This very warm soft palette is also loaded with subtle undertones of color — from smoky blues and lavenders to hints of gold, light blue, beige and gray. Finished in gold on 1.375" gallery wrapped canvas, this painting is wired and ready to hang.
 ABC Design Concepts

Updated "Rustic" warm, inviting kitchen. With a brown undertone on lightly stained Maple cabinets, quartz counterop on perimeter and natural walnut butcherblock on a painted gray island. Lots of neutral tones with lots of interest.
 ABC Design Concepts

Updated "Rustic" warm, inviting kitchen. With a brown undertone on lightly stained Maple cabinets, quartz counterop on perimeter and natural walnut butcherblock on a painted gray island. Lots of neutral tones with lots of interest.


 Sarah Barnard Design LLC
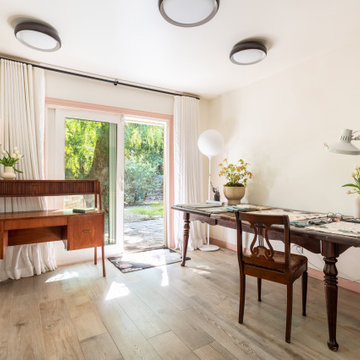
This home office features walls painted in gardenia, a warm off-white with a slight peach undertone, and a midcentury bi-level walnut tambour door desk from the 1960s.
 ABC Design Concepts
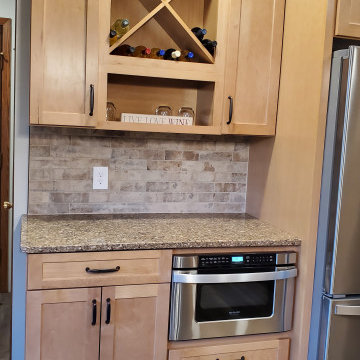
Updated "Rustic" warm, inviting kitchen. With a brown undertone on lightly stained Maple cabinets, quartz counterop on perimeter and natural walnut butcherblock on a painted gray island. Lots of neutral tones with lots of interest.
 Skill Construction & Design, LLC
This kitchen remodel is truly one of a character. The warmth of these cabinets from New River, the sleek back-splash pattern, and the enormous amount of light coming in from a clerestory window, make this kitchen scream inviting.
Before this kitchen was somewhat dark, and did not reflect the personalities of our homeowners. They invited us into their homes, and together we created this gorgeous new kitchen.
Our homeowners frequently found themselves sitting in the balcony area of this kitchen, so together we came up with a design that incorporated this area into the kitchen. With Coffee or tea within an arm’s length, who wouldn’t want to spend the morning watching the sun rise right in this little area?
We wanted to create the look of “cabinetry to ceiling” but were unable to move the soffits in this kitchen. Our solution? Custom Cabinetry trim to create this illusion. We think it turned out beautifully!
We also wanted to work together to open up the kitchen into the formal dining space, but didn’t want to remove too many walls or sacrifice cabinetry storage. We created a pass through above standard counter top height with it’s own bar top between these two rooms. Now food, drinks, and conversation can easily pass through these areas.
Two recessed lights built into the cabinets add visual interest, and functional lighting in our new pass through area.
The products that you find in this kitchen are contributors of the warm feeling you get when you walk into this kitchen. The cabinetry is from New River, made in Roanoke, VA. The wood species is Maple, and the door style is “Somerset.” The finish called “choral” adds warmth with it’s reddish undertone.
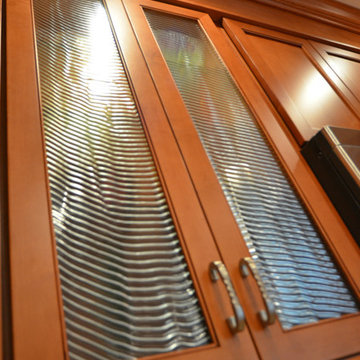
On of our favorite features in this kitchen is the glass inserts in the cabinetry above and adjacent to the new gas stove from GE. Glass detail in cabinetry always breaks up the cabinets by adding a place for the eye to immediately go to. These are unique as they are a wavy textured glass that allow you to get a peek inside of the cabinets, but are not fully transparent.
http://www.designsbyskill.com/
http://www.rjkconstructioninc.com/
 Skill Construction & Design, LLC
This kitchen remodel is truly one of a character. The warmth of these cabinets from New River, the sleek back-splash pattern, and the enormous amount of light coming in from a clerestory window, make this kitchen scream inviting.
Before this kitchen was somewhat dark, and did not reflect the personalities of our homeowners. They invited us into their homes, and together we created this gorgeous new kitchen.
Our homeowners frequently found themselves sitting in the balcony area of this kitchen, so together we came up with a design that incorporated this area into the kitchen. With Coffee or tea within an arm’s length, who wouldn’t want to spend the morning watching the sun rise right in this little area?
We wanted to create the look of “cabinetry to ceiling” but were unable to move the soffits in this kitchen. Our solution? Custom Cabinetry trim to create this illusion. We think it turned out beautifully!
We also wanted to work together to open up the kitchen into the formal dining space, but didn’t want to remove too many walls or sacrifice cabinetry storage. We created a pass through above standard counter top height with it’s own bar top between these two rooms. Now food, drinks, and conversation can easily pass through these areas.
Two recessed lights built into the cabinets add visual interest, and functional lighting in our new pass through area.
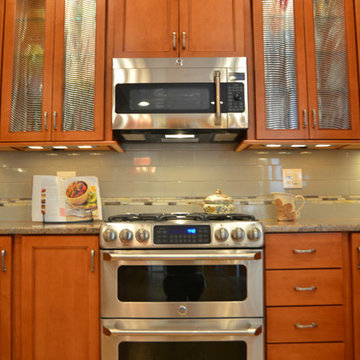
The products that you find in this kitchen are contributors of the warm feeling you get when you walk into this kitchen. The cabinetry is from New River, made in Roanoke, VA. The wood species is Maple, and the door style is “Somerset.” The finish called “choral” adds warmth with it’s reddish undertone.
On of our favorite features in this kitchen is the glass inserts in the cabinetry above and adjacent to the new gas stove from GE. Glass detail in cabinetry always breaks up the cabinets by adding a place for the eye to immediately go to. These are unique as they are a wavy textured glass that allow you to get a peek inside of the cabinets, but are not fully transparent.
http://www.designsbyskill.com/
http://www.rjkconstructioninc.com/
 Sosna Inc
Our clients, a lovely couple with two kids, asked us to renovate their dated Kitchen. Although they were happy with its existing layout, the cupboards were worn out, and did not provide optimal storage.
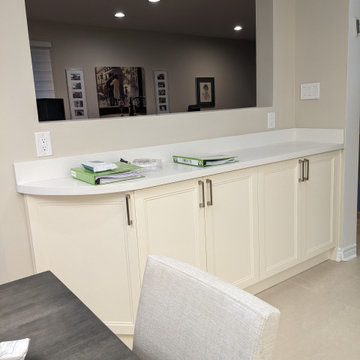
Through detailed investigation and design, we created an updated space, tailored to their needs. New custom-built cabinets with modern contemporary finishes not only provided optimal storage solutions, but a fresh, update to the Kitchen. Larger countertops provided a more functional preparation area and were complimented beautifully with a matching backsplash.
Re-grouting the floor tiles throughout the Kitchen and Main Floor made the floors look like new again. Updated lighting and paint with soft undertones provide a warm, welcoming feeling.
Overall, the personalized details and updates increased both the functionality and comfort for our clients, creating a home that is unmistakably theirs.
 Corian Design UK

The flowing white and sandy hues hint at the seashore, creating a natural and unique colour aesthetic that inspires design that is equally singular.
Kitchen worksurface, backsplash and shelf in Corian® Dune Prima.

Sponsored
Sunbury, OH

J.Holderby - Renovations
Franklin County's Leading General Contractors - 2X Best of Houzz!
 Great Floors
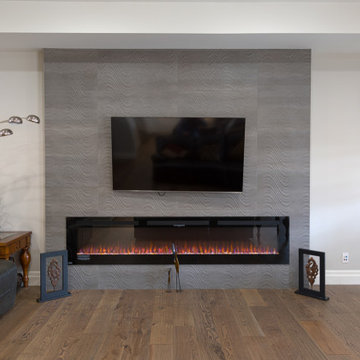
This stunning fireplace is encased in Beckham Brothers' Oxford Street Feature Tile in the colour McQueen. The tile's soft texture and grey undertones bring out the warm woodgrain of the Beckham Brothers Montana Plank hardwood floors in Lolo Creek.
 Dean J. Birinyi Photography
Dean J. Biriinyi, ASMP
Please contact the designer with questions regarding product and materials: House 2 Home Design and Build
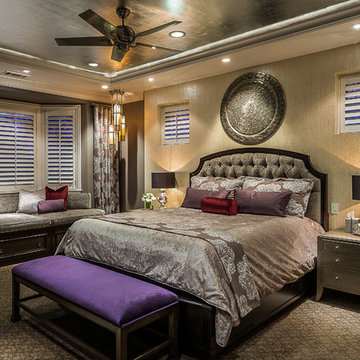
Bedroom - contemporary bedroom idea in San Francisco
Bedroom - contemporary bedroom idea in San Francisco
 Verona Quartz Surfaces
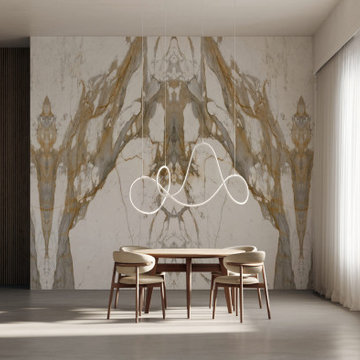
Timeless Italian Porcelain: Macchia Vecchia. This slab features brown, gold and grey veins over a natural white background. Immerse yourself in the captivating world of Italian design with Macchia Vecchia porcelain slabs. Crafted from the finest Italian porcelain, these slabs elevate your kitchen or fireplace/wall-clad with a stunning combination of timeless elegance and modern functionality. A Vision in Cream and Gold: Macchia Vecchia boasts a smooth, white surface accentuated by a rich ivory undertone. This warm palette beautifully complements light-colored kitchens, creating a bright and inviting atmosphere. Slab size: 126" x 64"
 Carolina V. Gentry, RID
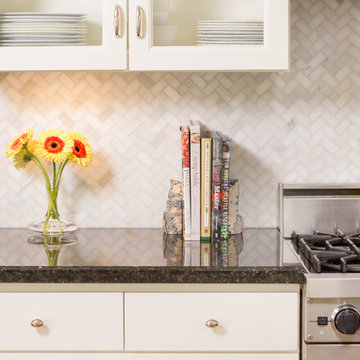
Traditional with an eclectic twist, this historic Queen Anne home is highly personalized without losing its roots. Full of pops of teal and red amidst a background of textured neutrals, this home is a careful balance of warm grays and blacks set against bright whites, color and natural woods. Designed with kids in mind, this home is both beautiful and durable -- a highly curated space ready to stand the test of time.


 Ethan Allen Design Center - Auburn Hills
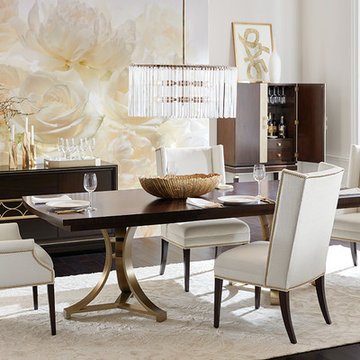
The polished Evansview dining table, buffet, and bar cabinet are at the heart of this refined dining room. All three pieces are crafted from Indonesian mahogany with a rich finish—warm brown with black undertones and a high-gloss sheen—and gorgeous champagne brass accents. The tabletop is adorned with a starburst pattern made with hand-applied sapele veneers. Deep-seated Yves dining chairs rise to the occasion beautifully.
 Ethan Allen Design Center - Lynnwood
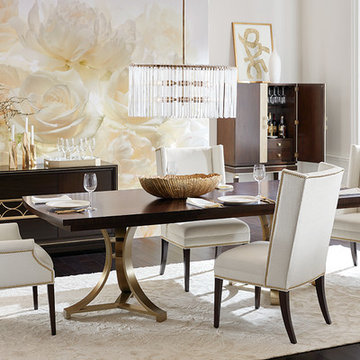
The polished Evansview dining table, buffet, and bar cabinet are at the heart of this refined dining room. All three pieces are crafted from Indonesian mahogany with a rich finish—warm brown with black undertones and a high-gloss sheen—and gorgeous champagne brass accents. The tabletop is adorned with a starburst pattern made with hand-applied sapele veneers. Deep-seated Yves dining chairs rise to the occasion beautifully.
 Artistic Tile
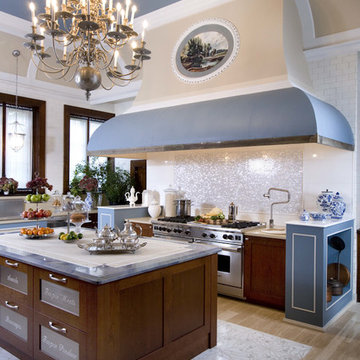
Floor Mosaic- Utilizing modern water jet technology to create a delicate quilt block pattern, with 1/8" wide intricately curved tracery and dots of 1/4", 3/8", 7/16", 1/2", 5/8", 1-3/16" and 1-1/4" in diameter. Polished Thassos snow white marble background, polished Crema Marfil limestone lines in various tones of warm beige accented by grey and gold pencil veins with blush undertones; punctuated with dots of polished Azul Cielo sky blue crystalline marble
Backsplash- Fresh water mother of pearl iridscent creamy white Oval, mounted on ceramic back, mesh mounted on sheets of 11-1/8" x 11-1/2" (.89 sf) interlocking sheets. 18 rows of 9 (164 pcs) per sheet. Offered in both backed and un-backed formats to meet the needs of various installations.
32