
Search results for "Warm undertones" in Home Design Ideas

 Gisela Schmoll Architect, PC
Photography by Thomas Kuoh
Inspiration for a transitional living room remodel in San Francisco
Inspiration for a transitional living room remodel in San Francisco
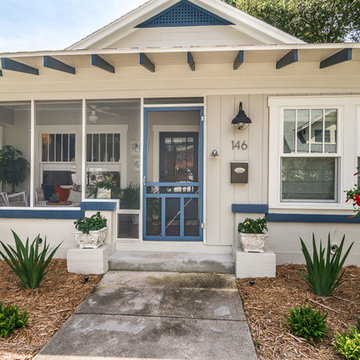


 Amy A. Alper, Architect
Photo: Eric Rorer
Mountain style two-story wood exterior home photo in San Francisco
Mountain style two-story wood exterior home photo in San Francisco
Find the right local pro for your project
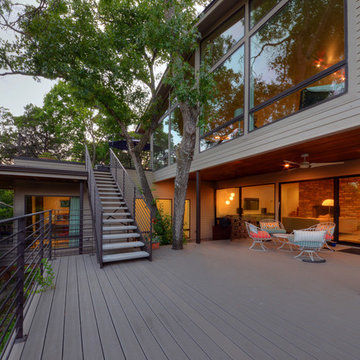
 Chris Cobb Architecture
Inspiration for a large modern backyard deck remodel in Austin with a roof extension
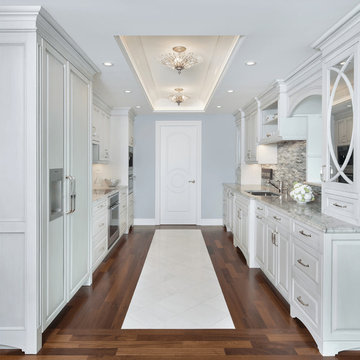
 Wright Interior Group

Kitchen - traditional galley dark wood floor kitchen idea in Miami with an undermount sink, raised-panel cabinets, white cabinets, multicolored backsplash and paneled appliances

 Urban Design Associates

Remodeled southwestern kitchen with an exposed beam ceiling and raised counter-top.
Photo Credit: Thompson Photographic
Architect: Urban Design Associates
Interior Designer: Ashley P. Design
Builder: R-Net Custom Homes

Sponsored
Plain City, OH

Kuhns Contracting, Inc.
Central Ohio's Trusted Home Remodeler Specializing in Kitchens & Baths
 Toms Price Home
Dining Room

Dining room - traditional medium tone wood floor and wallpaper dining room idea in Chicago
Dining room - traditional medium tone wood floor and wallpaper dining room idea in Chicago
 Terra Studio

An open plan and white marble counters contribute to a light filled, stylish and functional kitchen.
Photographer: Jeffrey Totaro
Trendy l-shaped medium tone wood floor and brown floor kitchen photo in Philadelphia with flat-panel cabinets, beige cabinets, white backsplash, stone slab backsplash, stainless steel appliances, an island and white countertops
Trendy l-shaped medium tone wood floor and brown floor kitchen photo in Philadelphia with flat-panel cabinets, beige cabinets, white backsplash, stone slab backsplash, stainless steel appliances, an island and white countertops

 Pine Street Carpenters & The Kitchen Studio
Master double-sink bathroom photo in Philadelphia with flat-panel cabinets, an undermount sink, a hinged shower door, white countertops and a floating vanity
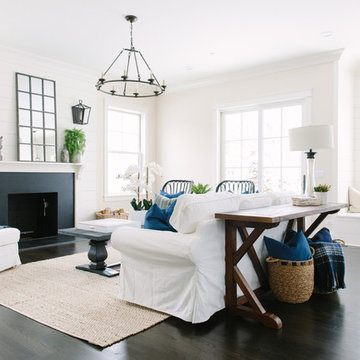
 Timber Trails Development Company
Stoffer Photography
Inspiration for a mid-sized country open concept dark wood floor family room remodel in Chicago with beige walls, a standard fireplace and a stone fireplace
Inspiration for a mid-sized country open concept dark wood floor family room remodel in Chicago with beige walls, a standard fireplace and a stone fireplace
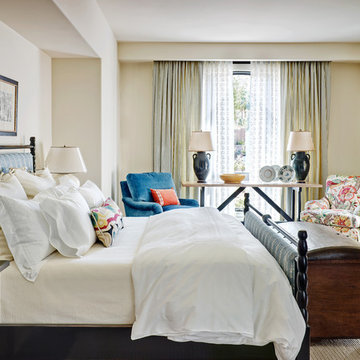
 Wiseman & Gale Interiors
Werner Segarra
Bedroom - mid-sized mediterranean dark wood floor bedroom idea in Phoenix with white walls and no fireplace
Bedroom - mid-sized mediterranean dark wood floor bedroom idea in Phoenix with white walls and no fireplace

 Jenny Madden Design
Living room - coastal open concept medium tone wood floor, brown floor and vaulted ceiling living room idea in New York with beige walls, a standard fireplace, a stone fireplace and a wall-mounted tv
Sponsored
Plain City, OH
Kuhns Contracting, Inc.
Central Ohio's Trusted Home Remodeler Specializing in Kitchens & Baths

 Tribe Design Group
Photo by Kate Turpin Zimmerman
Large trendy u-shaped concrete floor and gray floor kitchen photo in Austin with a single-bowl sink, flat-panel cabinets, light wood cabinets, marble countertops, white backsplash, stone slab backsplash, paneled appliances, an island and white countertops
Large trendy u-shaped concrete floor and gray floor kitchen photo in Austin with a single-bowl sink, flat-panel cabinets, light wood cabinets, marble countertops, white backsplash, stone slab backsplash, paneled appliances, an island and white countertops
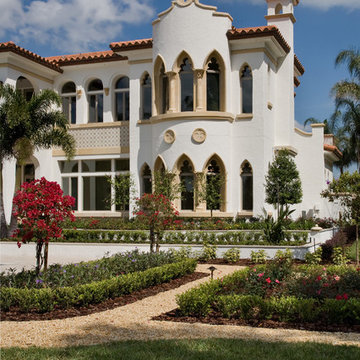
 Nasrallah Architectural Group, Inc.
Large mediterranean white two-story stucco exterior home idea in Orlando with a hip roof

 Real Fine Place, LLC
Example of a mid-sized urban dark wood floor and brown floor great room design in Orange County with beige walls and no fireplace
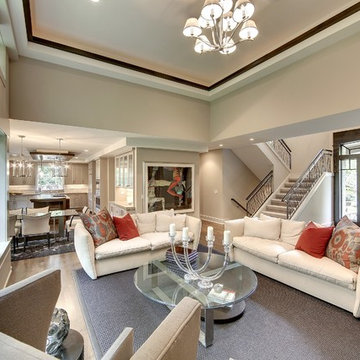



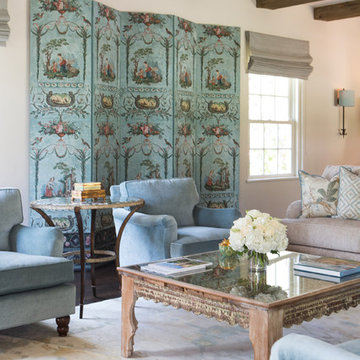
 Charmean Neithart Interiors
Photos by Erika Bierman www.erikabiermanphotography.com
Living room - mediterranean living room idea in Los Angeles
Living room - mediterranean living room idea in Los Angeles
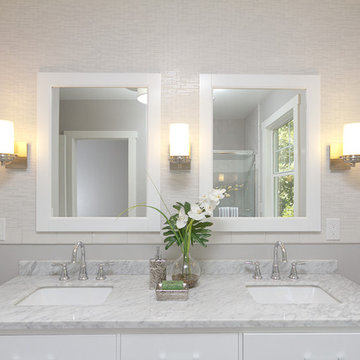
 Next Generation Capital
Mid-sized elegant kids' gray tile and ceramic tile ceramic tile alcove bathtub photo in Sacramento with an undermount sink, furniture-like cabinets, white cabinets, marble countertops, a two-piece toilet and gray walls

5