
Search results for "Warmer beige" in Home Design Ideas
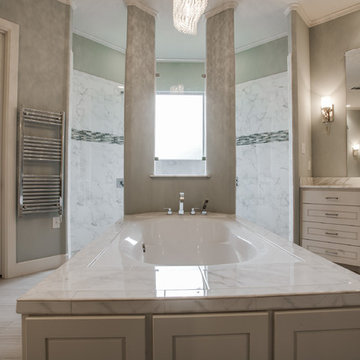
 Mishler Builders, Inc.
Bathroom - mid-sized contemporary master beige tile and stone tile porcelain tile bathroom idea in Dallas with raised-panel cabinets, beige cabinets, gray walls, a drop-in sink and marble countertops
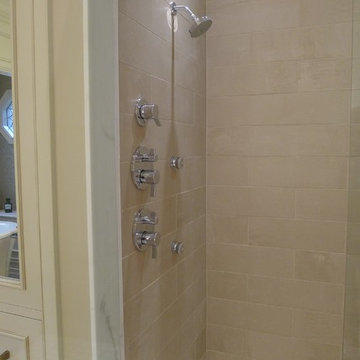
 Susan Brook Interiors
This beautiful master bathroom gives not only visual pleasure but a complete bathing experience. The air jet bathtub has a heated seat, back and neck, also with a drop of oil over a heated element the oils are absorbed directly through the skin. The custom designed cabinetry has a beauty and strength to it as well as providing plenty of storage.
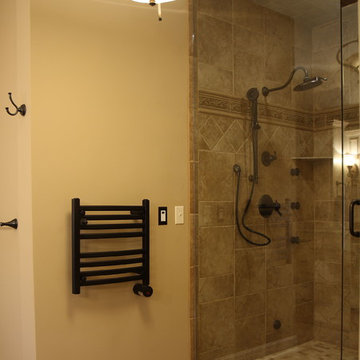
 User
UserInspiration for a large timeless master beige tile and porcelain tile porcelain tile alcove shower remodel in Kansas City with an undermount sink, raised-panel cabinets, distressed cabinets, granite countertops, a two-piece toilet and beige walls
Find the right local pro for your project
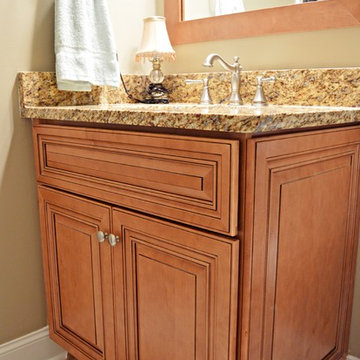
 Preteroti Consulting (Johnny Rhino Kit & Bath)
Charleston-style vanity cabinets with granite countertops, an under-mount sink, brushed nickel fixtures and a custom-framed mirror
Tabitha Stephens
Inspiration for a small transitional kids' beige tile and porcelain tile porcelain tile alcove shower remodel in Atlanta with an undermount sink, raised-panel cabinets, medium tone wood cabinets, granite countertops, a one-piece toilet and beige walls
Inspiration for a small transitional kids' beige tile and porcelain tile porcelain tile alcove shower remodel in Atlanta with an undermount sink, raised-panel cabinets, medium tone wood cabinets, granite countertops, a one-piece toilet and beige walls
 Blues Brothers Construction Inc.

In this Kitchen remodel we went on a more traditional style design:
Heavy dark espresso cabinets with dark brass knobs/handles, plain beige quartz counter top with stone tile full backsplash and hand made art tile above the range.
under cabinet lights to brighten up the space, ceiling can lights and a few warm pendant lights that keeps the place cozy look and feel among the hardwood floor.
we also installed special dark art outlets and switches to accompany that feeling throughout the kitchen
 Talon Construction Inc.
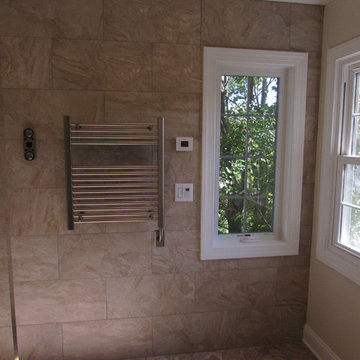
Talon Construction master bathroom project in New Market
Inspiration for a large transitional master beige tile and ceramic tile ceramic tile walk-in shower remodel in DC Metro with an undermount sink, dark wood cabinets, granite countertops and beige walls
Inspiration for a large transitional master beige tile and ceramic tile ceramic tile walk-in shower remodel in DC Metro with an undermount sink, dark wood cabinets, granite countertops and beige walls
 Blue Hot Design, LLC
Jake Ruiz
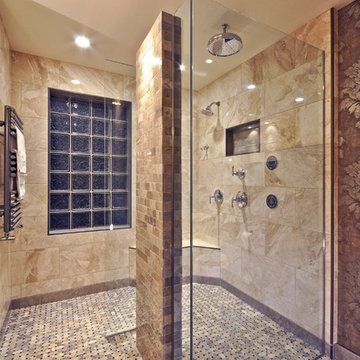
Mid-sized elegant beige tile and stone tile marble floor double shower photo in Milwaukee with an undermount sink, furniture-like cabinets, gray cabinets, granite countertops, a two-piece toilet and beige walls
Mid-sized elegant beige tile and stone tile marble floor double shower photo in Milwaukee with an undermount sink, furniture-like cabinets, gray cabinets, granite countertops, a two-piece toilet and beige walls

Sponsored
Sunbury, OH

J.Holderby - Renovations
Franklin County's Leading General Contractors - 2X Best of Houzz!
 Jennifer Gilmer Kitchen & Bath

Easton, Maryland Traditional Master Bathroom
#JenniferGilmer
http://www.gilmerkitchens.com/
Photography by John Cole
 Michelle's Interiors

To create a larger shower, I relocated the existing vanity, borrowed 24 inches from the adjacent, extra-large master bedroom closet and designed a luxurious compartment that is much more comfortable for my client. Among the amenities are a shower seat where he can relax and enjoy the steam option. The zero-threshold base is another safety feature in this bathroom plan.
Photo by Jeff Mateer

 Linc Thelen Design
This couple purchased a second home as a respite from city living. Living primarily in downtown Chicago the couple desired a place to connect with nature. The home is located on 80 acres and is situated far back on a wooded lot with a pond, pool and a detached rec room. The home includes four bedrooms and one bunkroom along with five full baths.
The home was stripped down to the studs, a total gut. Linc modified the exterior and created a modern look by removing the balconies on the exterior, removing the roof overhang, adding vertical siding and painting the structure black. The garage was converted into a detached rec room and a new pool was added complete with outdoor shower, concrete pavers, ipe wood wall and a limestone surround.
Living Room Details:
Two-story space open to the kitchen features a cultured cut stone fireplace and wood niche. The niche exposes the existing stone prior to the renovation.
-Large picture windows
-Sofa, Interior Define
-Poof, Luminaire
-Artwork, Linc Thelen (Oil on Canvas)
-Sconces, Lighting NY
-Coffe table, Restoration Hardware
-Rug, Crate and Barrel
-Floor lamp, Restoration Hardware
-Storage beneath the painting, custom by Linc in his shop.
-Side table, Mater
-Lamp, Gantri
-White shiplap ceiling with white oak beams
-Flooring is rough wide plank white oak and distressed

 Kate Roos Design LLC
To create a welcoming gathering space and a stronger connection the outdoors, the kitchen was reconfigured and opened up to the front entry of the home. To improve traffic flow, an additional doorway to the adjacent family room was added.

 Landed Interiors
Photography by Brad Knipstein
Large cottage l-shaped medium tone wood floor eat-in kitchen photo in San Francisco with a farmhouse sink, flat-panel cabinets, beige cabinets, quartzite countertops, yellow backsplash, terra-cotta backsplash, stainless steel appliances, an island and white countertops
Large cottage l-shaped medium tone wood floor eat-in kitchen photo in San Francisco with a farmhouse sink, flat-panel cabinets, beige cabinets, quartzite countertops, yellow backsplash, terra-cotta backsplash, stainless steel appliances, an island and white countertops
 Treefrog Design

Inspiration for a large transitional master multicolored tile and ceramic tile porcelain tile, beige floor and single-sink double shower remodel in Seattle with flat-panel cabinets, medium tone wood cabinets, a one-piece toilet, multicolored walls, an undermount sink, quartz countertops, beige countertops and a built-in vanity


 Kathy Appel, ASID
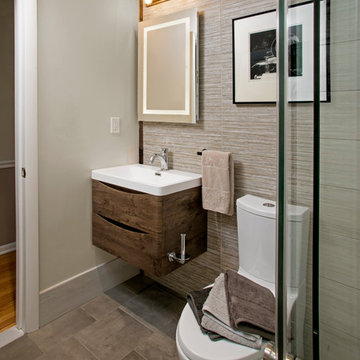
This tile accent wall was created using large format, stacked stone, tile and tobacco sticks. The dimensions of the tile and existing wall presented a challenge. Two tiles would cover all but 3" of the wall width. Rather than fill in with such a small piece of tile we decided to frame each side with a 1-1/2" width of wood it wood. The wood also needed to be 3/8" thick to match the thickness of the tile. You won't find those dimensions at a lumber yard, so we visited our local source for reclaimed materials. They had tobacco sticks which come in the odd sizes we wanted. The aged finish of the tobacco sticks was the perfect compliment to the vanity and the Industrial style light fixture. Sometimes the solution to a functional design dilemma also delivers extraordinary aesthetic results. The lighting in this bath is carefully layered. Recessed ceiling lights and the vanity mirror with LED backlighting are controlled by dimmer switches. The vanity light is fitted with Edison style bulbs which shed a warmer, softer level of light.
 Allison Eden Mosaic Studios
Allison Eden Studios designs custom glass mosaics in New York City and ships worldwide. Choose from hundreds of beautiful stained glass colors to create the perfect tile for your unique design project. Our glass mosaic tiles can be purchased exclusively through the finest tile shops in the USA.
Gary Goldenstein
 Savvy Interiors

Open concept kitchen - mid-sized transitional l-shaped light wood floor and beige floor open concept kitchen idea in San Diego with an undermount sink, recessed-panel cabinets, white cabinets, quartzite countertops, multicolored backsplash, cement tile backsplash, stainless steel appliances and an island
 Boyce Design + Build

This stunning master bath remodel is a place of peace and solitude from the soft muted hues of white, gray and blue to the luxurious deep soaking tub and shower area with a combination of multiple shower heads and body jets. The frameless glass shower enclosure furthers the open feel of the room, and showcases the shower’s glittering mosaic marble and polished nickel fixtures. The separate custom vanities, elegant fixtures and dramatic crystal chandelier give the room plenty of sparkle.


 Atelier Armbruster
Francesco Bertocci
francescobertocci.com

Large minimalist master gray tile, white tile and mosaic tile light wood floor and beige floor bathroom photo in New York with open cabinets, white walls, an undermount sink, marble countertops and gray countertops
Large minimalist master gray tile, white tile and mosaic tile light wood floor and beige floor bathroom photo in New York with open cabinets, white walls, an undermount sink, marble countertops and gray countertops
 Mountain + Beach Interiors - Schonewill Int'l

Debra designed this bathroom to be warmer grays and brownish mauve marble to compliment your skin colors. The master shower features a beautiful slab of Onyx that you see upon entry to the room along with a custom stone freestanding bench-body sprays and high end plumbing fixtures. The freestanding Victoria + Albert tub has a stone bench nearby that stores dry towels and make up area for her. The custom cabinetry is figured maple stained a light gray color. The large format warm color porcelain tile has also a concrete look to it. The wood clear stained ceilings add another warm element. custom roll shades and glass surrounding shower. The room features a hidden toilet room with opaque glass walls and marble walls. This all opens to the master hallway and the master closet glass double doors. There are no towel bars in this space only robe hooks to dry towels--keeping it modern and clean of unecessary hardware as the dry towels are kept under the bench.
 Dominic Paul Mercadante Architecture
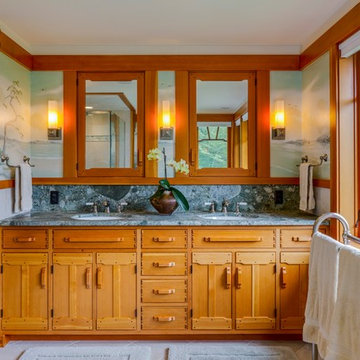
The vanity in the Master bath
Brina Vanden Brink Photographer
Example of a mid-sized arts and crafts master beige tile and stone tile limestone floor and beige floor bathroom design in Portland Maine with an undermount sink, furniture-like cabinets, medium tone wood cabinets, granite countertops, a two-piece toilet and multicolored walls
Example of a mid-sized arts and crafts master beige tile and stone tile limestone floor and beige floor bathroom design in Portland Maine with an undermount sink, furniture-like cabinets, medium tone wood cabinets, granite countertops, a two-piece toilet and multicolored walls
37