
Search results for "Warmer beige" in Home Design Ideas
 Saltwater Kitchen & Bath Studio
Mike Kaskel
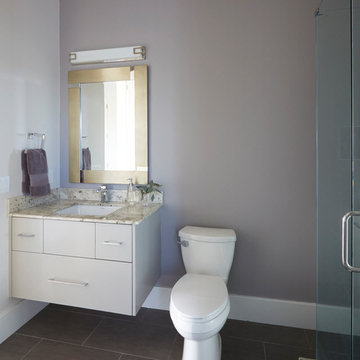
Bathroom - large contemporary master beige tile and porcelain tile porcelain tile and white floor bathroom idea in Jacksonville with flat-panel cabinets, gray cabinets, a one-piece toilet, beige walls, a vessel sink and marble countertops
Bathroom - large contemporary master beige tile and porcelain tile porcelain tile and white floor bathroom idea in Jacksonville with flat-panel cabinets, gray cabinets, a one-piece toilet, beige walls, a vessel sink and marble countertops
 Lasley Brahaney Architecture + Construction
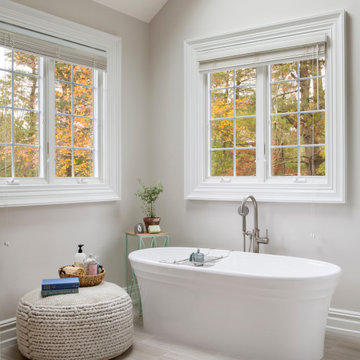
This primary bath experienced a full transformation. Where a built-in jacuzzi previously stood, we added built-in shelving and a freestanding soaking tub. The new shower is enclosed with glass, and a bench added. A new towel warmer, new vanities and new flooring complete the warm and inviting atmosphere.
 A&B Contracting Co.
Photographer: Chastity Cortijo
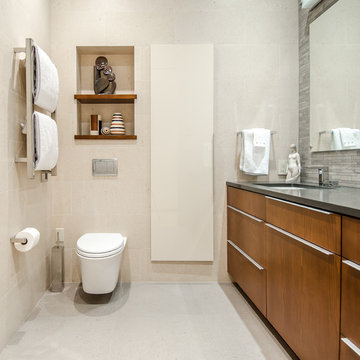
Example of a large trendy master beige tile and porcelain tile porcelain tile bathroom design in New York with an undermount sink, flat-panel cabinets, medium tone wood cabinets, quartz countertops, a wall-mount toilet and beige walls
Example of a large trendy master beige tile and porcelain tile porcelain tile bathroom design in New York with an undermount sink, flat-panel cabinets, medium tone wood cabinets, quartz countertops, a wall-mount toilet and beige walls
Find the right local pro for your project
 Terri Sears, Kitchen and Bath Designer
Photography by Melissa M Mills, Designed by Terri Sears
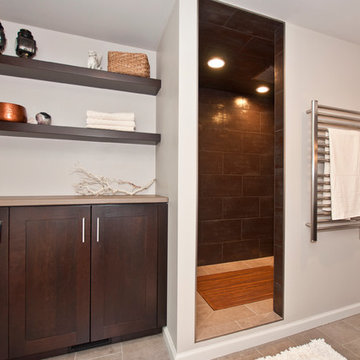
Large urban master beige tile and porcelain tile porcelain tile doorless shower photo in Nashville with recessed-panel cabinets, dark wood cabinets, a two-piece toilet, beige walls, an undermount sink and concrete countertops
Large urban master beige tile and porcelain tile porcelain tile doorless shower photo in Nashville with recessed-panel cabinets, dark wood cabinets, a two-piece toilet, beige walls, an undermount sink and concrete countertops
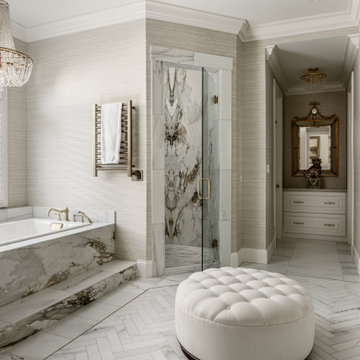
 Noble Architects, LLC
Large elegant master porcelain tile marble floor, white floor, double-sink and wallpaper bathroom photo in Nashville with raised-panel cabinets, white cabinets, beige walls, an undermount sink, a hinged shower door, beige countertops and a built-in vanity
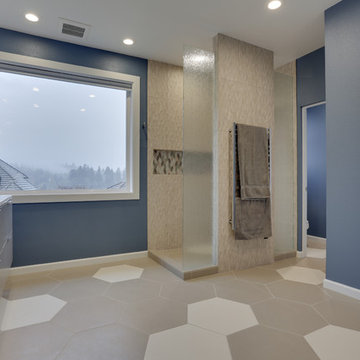
 Let's Remodel
By expanding the shower into the adjacent closet this master bath received a spacious shower without having to sacrifice any natural light from the window. Removing the tub and adding a floating vanity gave this luxurious space a larger feel.
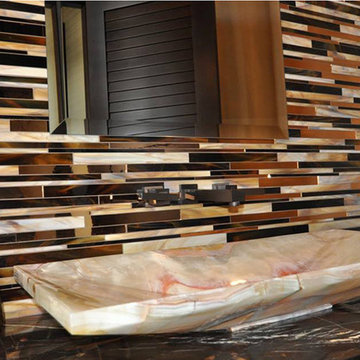
 Allison Eden Mosaic Studios
Allison Eden Studios designs custom glass mosaics in New York City and ships worldwide. Choose from hundreds of beautiful stained glass colors to create the perfect tile for your unique powder room design. Our glass mosaic tiles can be purchased exclusively through the finest tile shops in the USA.
Gary Goldenstein

Sponsored
Sunbury, OH

J.Holderby - Renovations
Franklin County's Leading General Contractors - 2X Best of Houzz!
 Let's Remodel
This master bathroom was brought into the 21st century with heated floors, curbless shower, towel warmer, and freestanding tub. While materials are modern the colors and textures of the design help to keep a traditional feel.
 Aspen Leaf Interiors

For this ski-in, ski-out mountainside property, the intent was to create an architectural masterpiece that was simple, sophisticated, timeless and unique all at the same time. The clients wanted to express their love for Japanese-American craftsmanship, so we incorporated some hints of that motif into the designs.
The highlight of the master bathroom is the mosaic wall tile, a polished onyx and marble design of peaceful floating lily pads, symbolic of nature’s restorative properties. Unique copper fixtures warm up the space while chromatically integrating with the home’s walnut woods, with the walnut cabinetry and open shelving, and nicely complement the dual-finish mocha tub and the black quartzite shower slab. The slab is book matched, creating a stunning effect. Flooring and sinks in matching limestone, curved vanity mirrors and onyx with bronze sconces complete the contemporary design. Functional additions include towel warmers, fog-free shaving shower mirror, steam shower and heated floors.
 Remodeling Designs, Inc.
©2015 Daniel Feldkamp, Visual Edge Imaging Studios
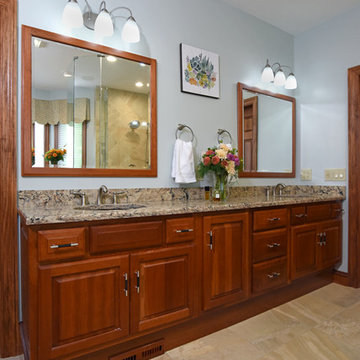
Example of a large transitional master beige tile and porcelain tile porcelain tile and beige floor bathroom design in Other with raised-panel cabinets, medium tone wood cabinets, a two-piece toilet, blue walls, an undermount sink and quartz countertops
Example of a large transitional master beige tile and porcelain tile porcelain tile and beige floor bathroom design in Other with raised-panel cabinets, medium tone wood cabinets, a two-piece toilet, blue walls, an undermount sink and quartz countertops
 Specialty Home Improvement

This Escondido area homeowner came to Specialty Home Improvement looking to build a living space for an aging relative. ADUs, also often known as “granny flats” or “in-law suites” are perfect for aging-in-place, short or long-term rentals, or for extra space on your property to increase the value of your home.
The Challenge: Design an Accessory Dwelling Unit (ADU) and living space for an elderly relative on a fixed budget. The space is needed to provide as much complete independence and privacy for the relative as possible. The ADU also needed to fit a specific area in the backyard that did not impede on the existing outdoor entertainment area or pool. Since the area of the build is located in a warmer area of San Diego’s North County, summertime power consumption and indoor temperature were a concern.
The Solution: For budget purposes, the shape of the unit was kept as a basic rectangle, since odd shapes and angles present challenges and additional costs to engineer and build. Since there was the possibility of guests or perhaps more than one person at a time using the ADU, the bathroom was given an independent entry. A closet was placed between the bathroom and the bedroom to help provide a sound buffer.
Floors were designed as polished concrete to help maintain a cooler ambient temperature during the summer months. Light colors on the cabinets, walls, and ceilings along with dual paned vinyl windows provide ample light, temperature control, and ventilation.
 Mon Dieu Interior Design
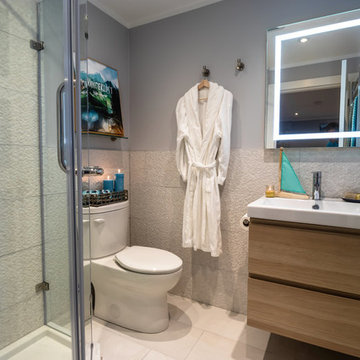
When this project started, the owner wanted to create a small bathroom with a walk-in shower as an addition to an existing bedroom. The space had to be taken from an existing storage room. Even though space was very limited, I still managed to create this beautiful and contemporary bathroom with a glass shower door, a floating oak vanity and a backlit vanity mirror that also has a built in "anti-fog" feature. The Italian tiles have a mat finish and the wall tiles are embossed with a hexagon pattern. Recessed lighting, and towel warmer and floor heating are just a few more features I was able to add to this tiny spa.
 T. Morgan Construction, Inc.
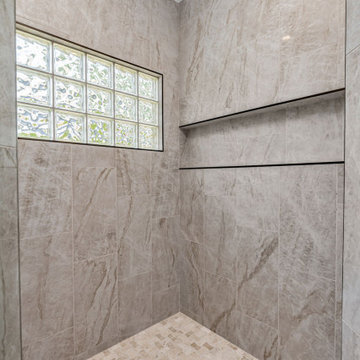
This master bathroom remodel features a dual shower with a glass block window and custom shower niche. This bathroom is sleek and modern while maintaining a warm coastal feel.

Sponsored
Fredericksburg, OH

High Point Cabinets
Columbus' Experienced Custom Cabinet Builder | 4x Best of Houzz Winner
 KraftMaster Renovations

A large BainUltra tub at the back of this bathroom, seated near the windows. A beautiful RH chandelier is the focal point of this room as you enter.
Bathroom - huge transitional master gray tile and marble tile marble floor, beige floor, double-sink and vaulted ceiling bathroom idea in New York with shaker cabinets, light wood cabinets, a wall-mount toilet, beige walls, an undermount sink, quartz countertops, a hinged shower door, gray countertops and a floating vanity
Bathroom - huge transitional master gray tile and marble tile marble floor, beige floor, double-sink and vaulted ceiling bathroom idea in New York with shaker cabinets, light wood cabinets, a wall-mount toilet, beige walls, an undermount sink, quartz countertops, a hinged shower door, gray countertops and a floating vanity
 Lasley Brahaney Architecture + Construction

This primary bath experienced a full transformation. Where a built-in jacuzzi previously stood, we added built-in shelving and a freestanding soaking tub. The new shower is enclosed with glass, and a bench added. A new towel warmer, new vanities and new flooring complete the warm and inviting atmosphere.
 K Squared Builders - Dale Kramer
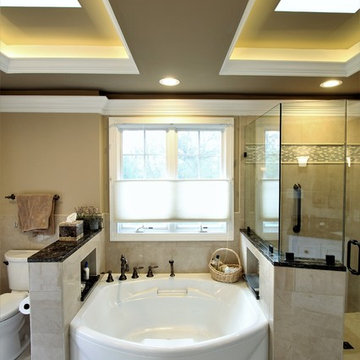
"To Die For" was how this satisfied client described their luxurious new master bath. Major structural work was required to create the light filled double tray ceiling, but the result...to die for.
 Design MACS
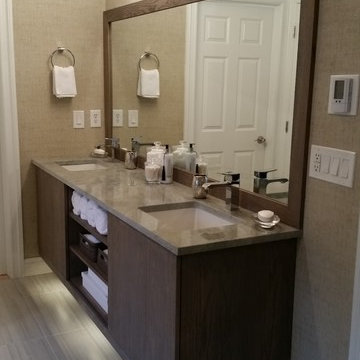
For this bathroom we combined various warm tones to create a spa like retreat. The shower has body sprays, a handheld shower, as well as a wall mounted rainshower head. A niche in the wall is great for organized storage of shampoo bottles and soaps. T+G cedar planks highlight the high ceiling while a grasscloth gives warmth to the walls. Lastly, a custom vanity was built specifically to hold their various bathroom needs and has integrated lighting on the bottom.

Sponsored
Delaware, OH

Buckeye Basements, Inc.
Central Ohio's Basement Finishing ExpertsBest Of Houzz '13-'21
 emma delon
Marilyn Peryer Style House Photography
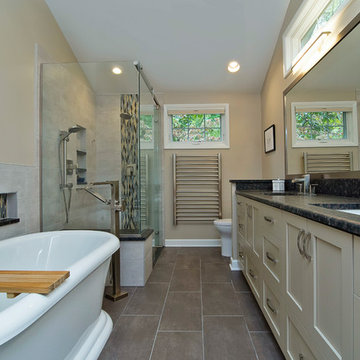
Example of a mid-sized trendy master beige tile and porcelain tile porcelain tile and brown floor bathroom design in Raleigh with shaker cabinets, gray cabinets, a two-piece toilet, beige walls, an undermount sink, granite countertops, a hinged shower door and black countertops
Example of a mid-sized trendy master beige tile and porcelain tile porcelain tile and brown floor bathroom design in Raleigh with shaker cabinets, gray cabinets, a two-piece toilet, beige walls, an undermount sink, granite countertops, a hinged shower door and black countertops
 Monique's Bath Showroom
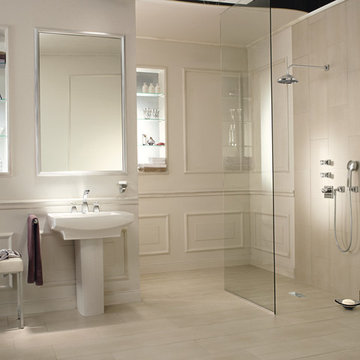
Example of a mid-sized transitional 3/4 porcelain tile porcelain tile doorless shower design in Boston with flat-panel cabinets, medium tone wood cabinets, a one-piece toilet, beige walls and a pedestal sink
 Kaitlyn Wolfe

For this master bathroom remodel, we were tasked to blend in some of the existing finishes of the home to make it modern and desert-inspired. We found this one-of-a-kind marble mosaic that would blend all of the warmer tones with the cooler tones and provide a focal point to the space. We filled in the drop-in bath tub and made it a seamless walk-in shower with a linear drain. The brass plumbing fixtures play off of the warm tile selections and the black bath accessories anchor the space. We were able to match their existing travertine flooring and finish it off with a simple, stacked subway tile on the two adjacent shower walls. We smoothed all of the drywall throughout and made simple changes to the vanity like swapping out the cabinet hardware, faucets and light fixture, for a totally custom feel. The walnut cabinet hardware provides another layer of texture to the space.
41