
Search results for "Warmer leds" in Home Design Ideas

 Landscape Renovations, Inc.
Mid-sized minimalist backyard concrete paver and rectangular lap pool photo in Minneapolis


Find the right local pro for your project

 Bryce and Doyle Craftsmanship
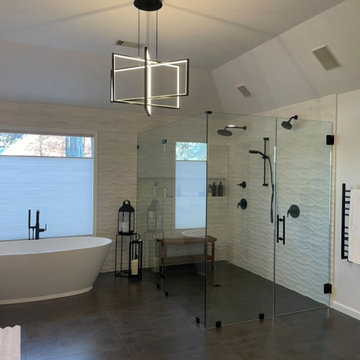
Freestanding tub plus a walk-in shower
Example of a mid-sized trendy master white tile and porcelain tile porcelain tile freestanding bathtub design in New York with a vessel sink, flat-panel cabinets, dark wood cabinets, quartz countertops, a one-piece toilet and white walls
Example of a mid-sized trendy master white tile and porcelain tile porcelain tile freestanding bathtub design in New York with a vessel sink, flat-panel cabinets, dark wood cabinets, quartz countertops, a one-piece toilet and white walls

 Debra Lipset Designs
Murdoch Photography & Company
Example of a large minimalist master gray tile and porcelain tile porcelain tile drop-in bathtub design in New York with an undermount sink, flat-panel cabinets, dark wood cabinets, quartz countertops, a one-piece toilet and blue walls
Example of a large minimalist master gray tile and porcelain tile porcelain tile drop-in bathtub design in New York with an undermount sink, flat-panel cabinets, dark wood cabinets, quartz countertops, a one-piece toilet and blue walls

 Flavin Architects
Mid-Century Remodel on Tabor Hill
This sensitively sited house was designed by Robert Coolidge, a renowned architect and grandson of President Calvin Coolidge. The house features a symmetrical gable roof and beautiful floor to ceiling glass facing due south, smartly oriented for passive solar heating. Situated on a steep lot, the house is primarily a single story that steps down to a family room. This lower level opens to a New England exterior. Our goals for this project were to maintain the integrity of the original design while creating more modern spaces. Our design team worked to envision what Coolidge himself might have designed if he'd had access to modern materials and fixtures.
With the aim of creating a signature space that ties together the living, dining, and kitchen areas, we designed a variation on the 1950's "floating kitchen." In this inviting assembly, the kitchen is located away from exterior walls, which allows views from the floor-to-ceiling glass to remain uninterrupted by cabinetry.
We updated rooms throughout the house; installing modern features that pay homage to the fine, sleek lines of the original design. Finally, we opened the family room to a terrace featuring a fire pit. Since a hallmark of our design is the diminishment of the hard line between interior and exterior, we were especially pleased for the opportunity to update this classic work.

 InterDesign Studio
Overall view of the redesigned Master Bathroom. See "San Francisco Edwardian Updated" for Before and many more After Photos.
Photo: Jamie Snavley
Mid-sized trendy master multicolored tile and glass tile porcelain tile walk-in shower photo in San Francisco with an undermount sink, flat-panel cabinets, gray cabinets, quartz countertops, a one-piece toilet and white walls
Mid-sized trendy master multicolored tile and glass tile porcelain tile walk-in shower photo in San Francisco with an undermount sink, flat-panel cabinets, gray cabinets, quartz countertops, a one-piece toilet and white walls

Sponsored
Westerville, OH

Inspired Closets Columbus
Innovative & Creative Custom Closet Designer Servicing Franklin County
 InterDesign Studio
The tiled raised shower curb virtually disappears for an overall expansive look. Wall Mount Heated Towel Bar across from the shower provides easy access from tub or shower. Existing window locations and window treatments. Photo: Jamie Snavley

 Before and After Builders, Inc.
Porcelain tile floor that looks like wood, double vanity with upper cabinets manufactured by Medallion, Appaloosa finish with internal hinges and soft close glides. French pocket door entry to closet. Freestanding tub, and towel warmer.

 Jordan Rosenberg Architect
Example of a trendy gender-neutral gray floor dressing room design in New York with open cabinets
 Burr Remodeling
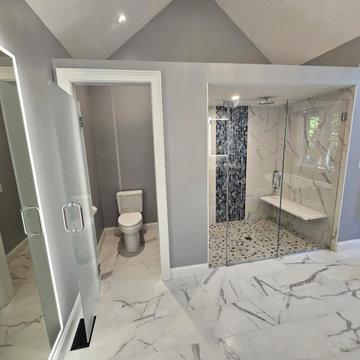
We reimagined this primary bath to improve both form & function. We made better use of the space by moving the vanity location in order to create a water closet & expand the shower.

 moico inc.
Behind a nondescript door lyes this beautiful surprise. Luxurious green marble tiles and architectural features jazzed up with metallic paint create a "WOW" when entering. Vintage lighting was installed throughout as well as LED pots.

 Leonardo Construction
Architects: Stephanie Wong and Adele Salierno
Geddes Ulinskas Architects
http://www.ularch.com/
Photography: Christopher Pike

Sponsored
Sunbury, OH

J.Holderby - Renovations
Franklin County's Leading General Contractors - 2X Best of Houzz!

 Mark English Architects, AIA
LED strip lights and LED flood lights serve the kitchen.
Example of a mid-sized minimalist l-shaped medium tone wood floor, brown floor and coffered ceiling open concept kitchen design in San Francisco with an undermount sink, flat-panel cabinets, medium tone wood cabinets, quartzite countertops, gray backsplash, stone slab backsplash, black appliances, an island and gray countertops
Example of a mid-sized minimalist l-shaped medium tone wood floor, brown floor and coffered ceiling open concept kitchen design in San Francisco with an undermount sink, flat-panel cabinets, medium tone wood cabinets, quartzite countertops, gray backsplash, stone slab backsplash, black appliances, an island and gray countertops


 National Association of the Remodeling Industry
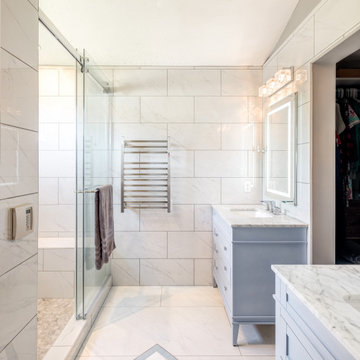
Greater Dayton Building & Remodeling, Beavercreek, Ohio, 2021 Regional CotY Award Winner, Residential Bath $25,000 to $50,000
Inspiration for a mid-sized transitional master white tile and porcelain tile porcelain tile, white floor, double-sink and vaulted ceiling alcove shower remodel with shaker cabinets, gray cabinets, gray walls, an undermount sink and a freestanding vanity
Inspiration for a mid-sized transitional master white tile and porcelain tile porcelain tile, white floor, double-sink and vaulted ceiling alcove shower remodel with shaker cabinets, gray cabinets, gray walls, an undermount sink and a freestanding vanity

 stephane chamard
lisa pétrole
Example of an eclectic open concept white floor living room design in Toronto with white walls and no tv
Example of an eclectic open concept white floor living room design in Toronto with white walls and no tv
Sponsored
Sunbury, OH
J.Holderby - Renovations
Franklin County's Leading General Contractors - 2X Best of Houzz!

 User
Example of a transitional dark wood floor kitchen design in Sacramento with shaker cabinets, white cabinets, beige backsplash, stainless steel appliances and no island

 Weaver Construction
Weaver Images
Inspiration for a large timeless master gray tile marble floor doorless shower remodel in Philadelphia with white cabinets, an undermount sink, raised-panel cabinets, marble countertops, an undermount tub and blue walls
Inspiration for a large timeless master gray tile marble floor doorless shower remodel in Philadelphia with white cabinets, an undermount sink, raised-panel cabinets, marble countertops, an undermount tub and blue walls

 FORWARD Design | Architecture
Bob Greenspan
Bedroom - mid-sized transitional master dark wood floor bedroom idea in Kansas City with gray walls
Bedroom - mid-sized transitional master dark wood floor bedroom idea in Kansas City with gray walls
12