
Search results for "Warmer" in Home Design Ideas


 The Room Studio
Proyecto realizado por Meritxell Ribé - The Room Studio
Construcción: The Room Work
Fotografías: Mauricio Fuertes
Inspiration for a large contemporary formal and enclosed medium tone wood floor living room remodel with gray walls, no fireplace and no tv
Inspiration for a large contemporary formal and enclosed medium tone wood floor living room remodel with gray walls, no fireplace and no tv

 Karen Berkemeyer Home
Example of a small transitional u-shaped dark wood floor and brown floor eat-in kitchen design in New York with an undermount sink, white cabinets, white backsplash, mosaic tile backsplash, stainless steel appliances, an island and white countertops
Find the right local pro for your project

 MossCreek
Designed by MossCreek, this beautiful timber frame home includes signature MossCreek style elements such as natural materials, expression of structure, elegant rustic design, and perfect use of space in relation to build site. Photo by Mark Smith

 Solitude Homes
Large cottage master white tile and porcelain tile marble floor and white floor freestanding bathtub photo in Boise with shaker cabinets, medium tone wood cabinets, white walls, an undermount sink, quartz countertops and white countertops


 Abby Hetherington Interiors
This project was a collaboration of Abby Hetherington and Kath Costani's creative talent.
Example of a mid-sized mountain style living room design with a stone fireplace
Example of a mid-sized mountain style living room design with a stone fireplace

 User
After room was repainted. Jim Standish
Family room - mid-sized southwestern enclosed laminate floor family room idea in Denver with yellow walls, a wood stove, a plaster fireplace and a tv stand
Family room - mid-sized southwestern enclosed laminate floor family room idea in Denver with yellow walls, a wood stove, a plaster fireplace and a tv stand
 User
Jim Standish
Example of a mid-sized southwest enclosed laminate floor family room design in Denver with yellow walls, a wood stove, a plaster fireplace and a tv stand
Example of a mid-sized southwest enclosed laminate floor family room design in Denver with yellow walls, a wood stove, a plaster fireplace and a tv stand

 Growsgreen Landscape Design
More beautiful shadows and light. The feeling of this garden for me is calm but interesting. Grounded but airy. Please note the gradient spacing I used on the beam screens.


 M.S. Vicas Interiors
Large transitional master gray tile and matchstick tile gray floor and porcelain tile drop-in bathtub photo in DC Metro with gray walls, an undermount sink, marble countertops and white countertops

Inspiration for a mid-sized contemporary open concept dark wood floor living room remodel in Los Angeles with white walls, no fireplace and no tv

 Godden Sudik Architects Inc
Claw-foot bathtub - mediterranean master white floor claw-foot bathtub idea in Denver with shaker cabinets, brown cabinets and an undermount sink


 Pittsburgh's Best Remodeling
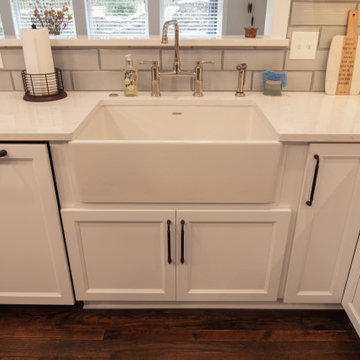
Kitchen - traditional brown floor kitchen idea with a farmhouse sink, stainless steel appliances and an island
 mackmiller design+build
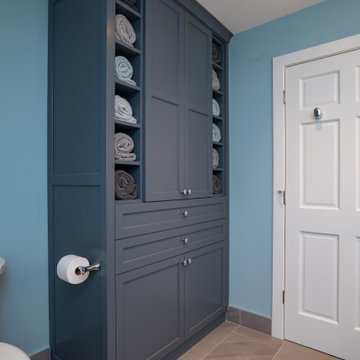
This spa-like primary bath features a custom dark gray double vanity and a matching dark gray custom towel and linen cabinet with 12 open shelves to store towels and 2 chrome shower hooks.
 Pittsburgh's Best Remodeling
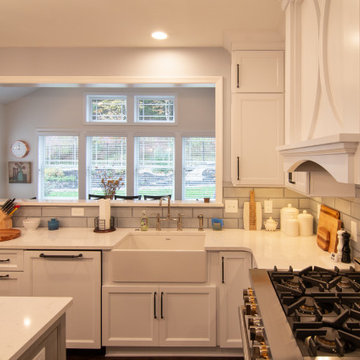
Kitchen - traditional brown floor kitchen idea with a farmhouse sink, stainless steel appliances and an island

 Floor Expo & Design
Bedroom - large traditional master carpeted and gray floor bedroom idea in Orange County with gray walls and no fireplace


100