
Search results for "Warmer" in Home Design Ideas

 MDS Remodeling LLC
Inspiration for a large transitional u-shaped dark wood floor eat-in kitchen remodel in Minneapolis with an undermount sink, raised-panel cabinets, white cabinets, granite countertops, white backsplash, subway tile backsplash and an island

 Guided Home Design
Joe Cotitta
Epic Photography
joecotitta@cox.net:
Inspiration for a mid-sized timeless master white tile marble floor freestanding bathtub remodel in Phoenix with shaker cabinets, white cabinets, white walls, an undermount sink and marble countertops
Inspiration for a mid-sized timeless master white tile marble floor freestanding bathtub remodel in Phoenix with shaker cabinets, white cabinets, white walls, an undermount sink and marble countertops

 Dona Rosene Interiors
FIRST PLACE 2018 ASID DESIGN OVATION AWARD / MASTER BATH OVER $50,000. In addition to a much-needed update, the clients desired a spa-like environment for their Master Bath. Sea Pearl Quartzite slabs were used on an entire wall and around the vanity and served as this ethereal palette inspiration. Luxuries include a soaking tub, decorative lighting, heated floor, towel warmers and bidet. Michael Hunter
Find the right local pro for your project


 Country Joe Homes
Mid-sized transitional formal and open concept dark wood floor living room photo in Minneapolis with a standard fireplace, beige walls, a tile fireplace and no tv
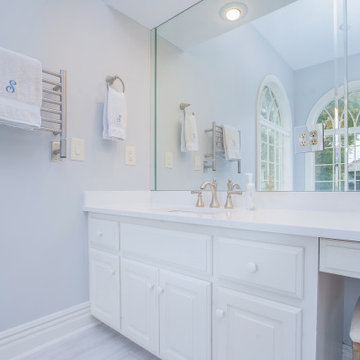

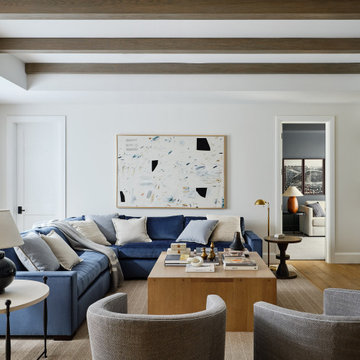


 Edmond Kitchen & Bath LLC
This creative transitional space was transformed from a very dated layout that did not function well for our homeowners - who enjoy cooking for both their family and friends. They found themselves cooking on a 30" by 36" tiny island in an area that had much more potential. A completely new floor plan was in order. An unnecessary hallway was removed to create additional space and a new traffic pattern. New doorways were created for access from the garage and to the laundry. Just a couple of highlights in this all Thermador appliance professional kitchen are the 10 ft island with two dishwashers (also note the heated tile area on the functional side of the island), double floor to ceiling pull-out pantries flanking the refrigerator, stylish soffited area at the range complete with burnished steel, niches and shelving for storage. Contemporary organic pendants add another unique texture to this beautiful, welcoming, one of a kind kitchen! Photos by David Cobb Photography.

 TCD Homes
Mid-sized traditional brown one-story stucco house exterior idea with a hip roof and a shingle roof

Basement - mid-sized contemporary underground carpeted basement idea in Denver with gray walls, a standard fireplace and a stone fireplace

 Grande Decor
Michele Moran Photography
Example of a large trendy master beige tile and porcelain tile porcelain tile double shower design in Philadelphia with a vessel sink, shaker cabinets, dark wood cabinets, granite countertops, a two-piece toilet and beige walls
Example of a large trendy master beige tile and porcelain tile porcelain tile double shower design in Philadelphia with a vessel sink, shaker cabinets, dark wood cabinets, granite countertops, a two-piece toilet and beige walls

 Ralph's Interiors
Example of a classic dark wood floor and brown floor bedroom design in Tampa with beige walls


 Gaspar's Construction
Francis Zera
Inspiration for a mid-sized timeless master gray tile and ceramic tile porcelain tile freestanding bathtub remodel in Seattle with gray walls
Inspiration for a mid-sized timeless master gray tile and ceramic tile porcelain tile freestanding bathtub remodel in Seattle with gray walls


 Just Bathrooms LLC
The HEATGENE towel warmer warm up to 2 large towels or bathrobes. The color will fit any decor. Your family will get cozy towels whenever they step out of the shower.
Check more Electric Towel Warmers at: www.heatgene.com

 SOD Home Group
Example of a large trendy master brown tile and porcelain tile porcelain tile and gray floor freestanding bathtub design in San Francisco with flat-panel cabinets, white cabinets, beige walls, quartz countertops and a hinged shower door


Large trendy master black floor drop-in bathtub photo in New York with flat-panel cabinets, medium tone wood cabinets, white walls, an undermount sink, marble countertops, a hinged shower door and gray countertops

 Christopher Hall Architect, Inc.
Architect: Christopher Hall Architect, Inc.
Photgraphy: Warren Patterson
Bedroom - craftsman bedroom idea in Boston
Bedroom - craftsman bedroom idea in Boston
160