
Search results for "Warmer" in Home Design Ideas

 User
This modern farmhouse located outside of Spokane, Washington, creates a prominent focal point among the landscape of rolling plains. The composition of the home is dominated by three steep gable rooflines linked together by a central spine. This unique design evokes a sense of expansion and contraction from one space to the next. Vertical cedar siding, poured concrete, and zinc gray metal elements clad the modern farmhouse, which, combined with a shop that has the aesthetic of a weathered barn, creates a sense of modernity that remains rooted to the surrounding environment.
The Glo double pane A5 Series windows and doors were selected for the project because of their sleek, modern aesthetic and advanced thermal technology over traditional aluminum windows. High performance spacers, low iron glass, larger continuous thermal breaks, and multiple air seals allows the A5 Series to deliver high performance values and cost effective durability while remaining a sophisticated and stylish design choice. Strategically placed operable windows paired with large expanses of fixed picture windows provide natural ventilation and a visual connection to the outdoors.

 Volansky Studio
Living room looking towards kitchen with dining room on other side of double sided fireplace.
Mid-sized mountain style enclosed and formal medium tone wood floor and brown floor living room photo in Burlington with yellow walls, a stone fireplace, a two-sided fireplace and no tv
Mid-sized mountain style enclosed and formal medium tone wood floor and brown floor living room photo in Burlington with yellow walls, a stone fireplace, a two-sided fireplace and no tv

 THE SISTERS AND COMPANY – DECORATING DEN INTERIORS
Inspiration for a large transitional master dark wood floor and brown floor bedroom remodel in Atlanta with gray walls, a standard fireplace and a wood fireplace surround
Find the right local pro for your project


 Evolve Design Group
Photographs by Jim Fuhrmann, Built by Blansfield Builders
Example of a large mountain style backyard deck design in New York with decking and no cover
Example of a large mountain style backyard deck design in New York with decking and no cover


 Just Bathrooms LLC
The HEATGENE towel warmer warm up to 2 large towels or bathrobes. The color will fit any decor. Your family will get cozy towels whenever they step out of the shower.
Check more Electric Towel Warmers at: www.heatgene.com

 Lake Flato Architects
© Casey Dunn
Trendy kitchen photo in Austin with an undermount sink, flat-panel cabinets, light wood cabinets, gray backsplash, paneled appliances and an island
Trendy kitchen photo in Austin with an undermount sink, flat-panel cabinets, light wood cabinets, gray backsplash, paneled appliances and an island

 building Lab, inc.
While the existing upstairs sitting room was spacious and welcoming, with a panoramic view of Golden Gate Bridge, Ghirardelli Square and Alcatraz, the sole bathroom on the floor and an adjacent dressing room, situated in the center, were dark and claustrophobic, with no view. We proposed enclosing a small deck to create a bright 90 sq. ft. en-suite master bath, a new dressing area, and a powder room accessible from the hallway.
The challenge was to make a room feel big without the benefit of a view. We saw this project as nestling a master bath in the trees, playing with the variegated light in the foliage and creating an indoor/outdoor shower experience.
Blue sky and lush trees are visible from the shower through a large picture window, while light filtered by the greenery splashes over the counter through a long, low view window. A new skylight straddles the master bath and the powder room. Transom glass around the perimeter of the powder room allows glimpses of light bouncing through both the bath and the powder room as well as the new dressing area.
photo by scott hargis

 The PRG Group
Inspiration for a rustic dark wood floor and brown floor kitchen remodel with recessed-panel cabinets, white cabinets, white backsplash, stainless steel appliances, an island and white countertops

 Laura Hull Photography
Interior Design: Jamie Bush Co.;
Architecture: Michael Pinto-Osborn
Example of a 1950s open concept living room design in Los Angeles with a standard fireplace, a stone fireplace and no tv
Example of a 1950s open concept living room design in Los Angeles with a standard fireplace, a stone fireplace and no tv

 Robuck Homes
Inspiration for a mid-sized transitional enclosed dining room remodel in Raleigh with beige walls
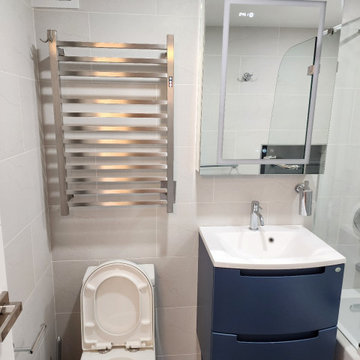
 RK Design, Inc.
Remodeled bathroom with a towel warmer added.
Alcove bathtub - mid-sized modern kids' gray tile and ceramic tile ceramic tile, black floor and single-sink alcove bathtub idea in New York with furniture-like cabinets, blue cabinets, a two-piece toilet, gray walls, a console sink, quartz countertops, a hinged shower door, white countertops, a niche and a floating vanity
Alcove bathtub - mid-sized modern kids' gray tile and ceramic tile ceramic tile, black floor and single-sink alcove bathtub idea in New York with furniture-like cabinets, blue cabinets, a two-piece toilet, gray walls, a console sink, quartz countertops, a hinged shower door, white countertops, a niche and a floating vanity

 C K Cabinetry and Design, LLC
Photography by Jeffrey Volker
Southwest galley enclosed kitchen photo in Phoenix with an undermount sink, flat-panel cabinets, dark wood cabinets, granite countertops, white backsplash, stone tile backsplash, paneled appliances and an island
Southwest galley enclosed kitchen photo in Phoenix with an undermount sink, flat-panel cabinets, dark wood cabinets, granite countertops, white backsplash, stone tile backsplash, paneled appliances and an island

 Suyama Peterson Deguchi
Aaron Leitz
Kitchen - contemporary single-wall kitchen idea in Seattle with an undermount sink, flat-panel cabinets, light wood cabinets, gray backsplash, stainless steel appliances and an island
Kitchen - contemporary single-wall kitchen idea in Seattle with an undermount sink, flat-panel cabinets, light wood cabinets, gray backsplash, stainless steel appliances and an island

 Studio McGee
Bathroom - mid-sized coastal kids' ceramic tile and multicolored floor bathroom idea in Salt Lake City with a two-piece toilet, multicolored walls, marble countertops and multicolored countertops
 Just Bathrooms LLC
The HEATGENE towel warmer warm up to 2 large towels or bathrobes. The color will fit any decor. Your family will get cozy towels whenever they step out of the shower.
Check more Electric Towel Warmers at: www.heatgene.com

 Thomsen Construction Inc
This perfect antique, seaside home badly needed a bathroom update. We have been talking with the clients for years about how to approach the tiny space. The space limitations were solved by using a linear floor drain, glass panel, rear exit toilet, in-wall tank, and Runtel radiator/towel warmer.
Design by Loren French - Thomsen Construction
Photo by Stephanie Rosseel stephanierosseelphotography@gmail.com

Example of a large transitional master gray tile and porcelain tile porcelain tile and brown floor drop-in bathtub design in Phoenix with shaker cabinets, white cabinets, gray walls, a drop-in sink, quartz countertops and gray countertops

 LaMay Designs
Inspiration for a large transitional master porcelain tile freestanding bathtub remodel in Houston with multicolored walls
159