
Search results for "Warmer" in Home Design Ideas


 Treefrog Design
Snowberry Lane Photography
Large trendy master gray tile and porcelain tile porcelain tile and gray floor freestanding bathtub photo in Seattle with flat-panel cabinets, black cabinets, gray walls, an undermount sink, quartz countertops and white countertops
Large trendy master gray tile and porcelain tile porcelain tile and gray floor freestanding bathtub photo in Seattle with flat-panel cabinets, black cabinets, gray walls, an undermount sink, quartz countertops and white countertops

 Barone Developments Ltd.
Nestled in the small village community of Anmore, 45 minutes away from downtown Vancouver, this stunning 5100 s.f. 5 bedroom French Country residence designed by Barone Developments was recognized by the Canadian Home Builders Association in 2010 as one of the best newly constructed residences in British Columbia. Situated on a half-acre estate, this home features classic French Country architectural design elements and was designed specifically for families who enjoyed entertaining.
Two sets of 8’ French doors look out to a spectacular wooded area and lead to a 500 s.f. outdoor living space complete with BBQ, fridge, fireplace and infra-red heaters.
A calm modern colour-palette on the upper two floors complements the dark maple hardwood, white shaker-style cabinetry, pewter wrought-iron railing, and Carrara marble surfaces.
A warmer colour palette was selected for the lower level of the home which was designed with large gatherings in mind and features a spectacular bar, games and lounge area all just steps away from a 30’ x 50’ Sports Court situated at the rear of the property.
The floorplan of this home was incredibly functional and the design was so well received that Barone Developments was hired to recreate this home for clients living in the prestigious Government Road area of Burnaby and in the British Properties of West Vancouver.
Find the right local pro for your project

 Hallmark Floors
Inspiration for a mid-sized transitional back porch remodel in Charleston with a fireplace, decking and a roof extension

 Cedro Fine Woodwork Inc
Inspiration for a mid-sized rustic wooden l-shaped glass railing staircase remodel in Calgary with wooden risers

 Froze Design Build, Inc.
Richard Froze
Example of a large mid-century modern galley ceramic tile eat-in kitchen design in Milwaukee with flat-panel cabinets, medium tone wood cabinets, quartz countertops, glass tile backsplash, stainless steel appliances and no island
Example of a large mid-century modern galley ceramic tile eat-in kitchen design in Milwaukee with flat-panel cabinets, medium tone wood cabinets, quartz countertops, glass tile backsplash, stainless steel appliances and no island

 Demetriades + Walker
Photographer Peter Peirce
Example of a large trendy u-shaped porcelain tile and beige floor eat-in kitchen design in Bridgeport with an undermount sink, raised-panel cabinets, medium tone wood cabinets, limestone countertops, gray backsplash, stone slab backsplash, paneled appliances and an island
Example of a large trendy u-shaped porcelain tile and beige floor eat-in kitchen design in Bridgeport with an undermount sink, raised-panel cabinets, medium tone wood cabinets, limestone countertops, gray backsplash, stone slab backsplash, paneled appliances and an island

 Carol Kurth Architecture + Interiors
Architecture as a Backdrop for Living™
©2015 Carol Kurth Architecture, PC www.carolkurtharchitects.com (914) 234-2595 | Bedford, NY
Photography by Peter Krupenye
Construction by Legacy Construction Northeast

 Inside Stories
A cozy and eclectic living room.
Mid-sized elegant enclosed light wood floor and gray floor living room photo in Denver with a music area, beige walls, no fireplace and no tv
Mid-sized elegant enclosed light wood floor and gray floor living room photo in Denver with a music area, beige walls, no fireplace and no tv

 Jewell S. Ros, Associate AIA
Transitional master gray tile and white tile gray floor freestanding bathtub photo in Los Angeles with shaker cabinets, gray cabinets, white walls, an undermount sink, a hinged shower door and gray countertops

 CookeConstruction,Inc.
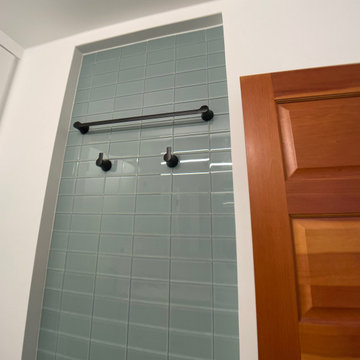
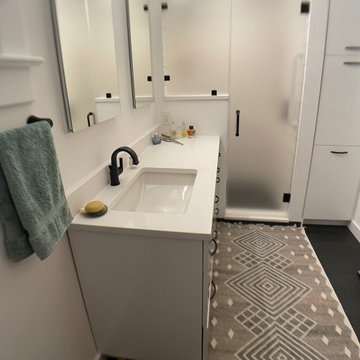
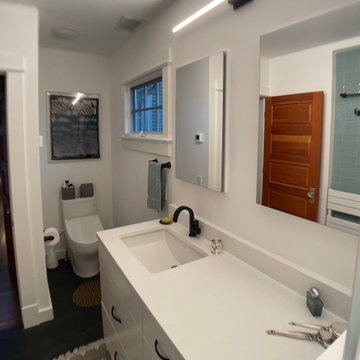
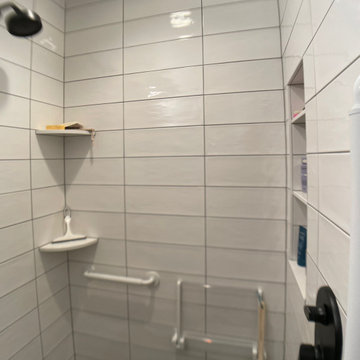
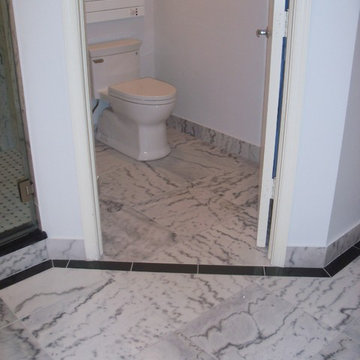
Notice the black trim that highlights this special space. This bathroom has an updated toilet and towel warmer for added pampering.

 Rispoli Design & Build, LLC
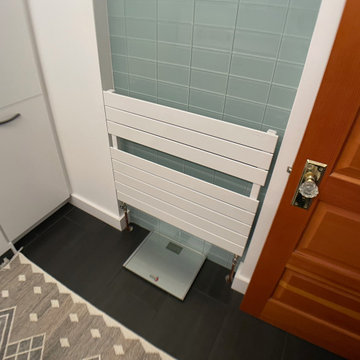
Doorless shower - large transitional master gray tile and porcelain tile laminate floor, beige floor and double-sink doorless shower idea with shaker cabinets, gray cabinets, a two-piece toilet, white walls, an undermount sink, quartz countertops, a hinged shower door, white countertops and a floating vanity


 A. Perry Homes
A blue and white master bath with a candle stick wall sconce, a freestanding bath, and tile wainscoting
http://www.mrobinsonphoto.com/

 THE COTTAGE
Example of a huge minimalist master multicolored tile porcelain tile and multicolored floor freestanding bathtub design in New Orleans with marble countertops and multicolored countertops
190