
Search results for "Warmer" in Home Design Ideas

 Portland Hardwoods
Transitional wooden curved metal railing staircase photo in Portland with painted risers

 Touijer Designs
Regan Wood Photography
Inspiration for a large transitional medium tone wood floor family room remodel in New York with no fireplace, no tv, a skylight and beige walls
Inspiration for a large transitional medium tone wood floor family room remodel in New York with no fireplace, no tv, a skylight and beige walls

Example of a mid-sized minimalist l-shaped porcelain tile eat-in kitchen design in Vancouver with a double-bowl sink, shaker cabinets, white cabinets, quartz countertops, white backsplash, porcelain backsplash, stainless steel appliances and an island
Find the right local pro for your project

 Lighting by Fox
Mid-sized trendy formal and open concept dark wood floor living room photo in Chicago with white walls and no fireplace

 Brian Goff Interior Design
Dash
Inspiration for a mid-sized rustic open concept dark wood floor living room remodel with a standard fireplace and a stone fireplace
Inspiration for a mid-sized rustic open concept dark wood floor living room remodel with a standard fireplace and a stone fireplace

 Affirming Kitchen Clarity
Example of a classic bathroom design in Las Vegas with furniture-like cabinets, white cabinets and marble countertops
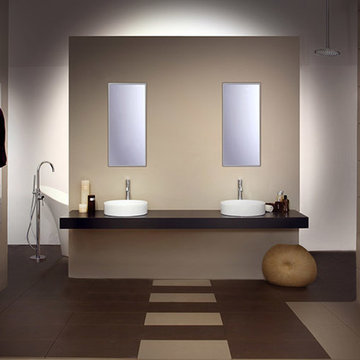
 Ultra Design Center
Artos f907-16 shower head, f907-6 shower handle, f501-5 sink faucet, ryton towel warmer
Example of a minimalist bathroom design in Denver
Example of a minimalist bathroom design in Denver

 Two Street Studio
Wall hung toilet with steam radiator and towel warmer, basketweave mosaic floors and matte white subway tile walls
Inspiration for a small industrial master white tile and ceramic tile light wood floor, gray floor and single-sink claw-foot bathtub remodel in New York with flat-panel cabinets, white cabinets, a wall-mount toilet, white walls, a drop-in sink, white countertops, a niche and a floating vanity
Inspiration for a small industrial master white tile and ceramic tile light wood floor, gray floor and single-sink claw-foot bathtub remodel in New York with flat-panel cabinets, white cabinets, a wall-mount toilet, white walls, a drop-in sink, white countertops, a niche and a floating vanity



 StarMark Cabinetry
This kitchen was created with StarMark Cabinetry's Alexandria door style in Maple finished in a cabinet color called Macadamia. It is accented with StarMark Cabinetry's Alexandria inset door style in Cherry finished in Brittany. The mullion doors were created with mullions in the Heirloom pattern. The glass inserts in these doors are the Baroque pattern.
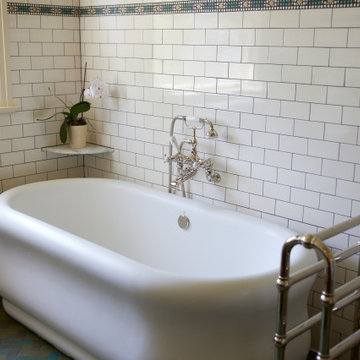
 Arciform
The traditional polished nickel tub filler and towel warmer make this sculptural freestanding tub a full experience.
Inspiration for a large timeless master white tile and ceramic tile ceramic tile, green floor and double-sink freestanding bathtub remodel in Portland with recessed-panel cabinets, dark wood cabinets, a two-piece toilet, green walls, an undermount sink, marble countertops, a hinged shower door, white countertops and a built-in vanity
Inspiration for a large timeless master white tile and ceramic tile ceramic tile, green floor and double-sink freestanding bathtub remodel in Portland with recessed-panel cabinets, dark wood cabinets, a two-piece toilet, green walls, an undermount sink, marble countertops, a hinged shower door, white countertops and a built-in vanity


Inspiration for a mid-sized modern master carpeted bedroom remodel in San Francisco with gray walls and no fireplace

 ARTium Design Build
In keeping with that spa look, we found a beautiful classic tile that we used throughout the room, on the floors as well as the walls of the curbless shower and tub enclosure. Keeping the materials simple really expands this space and blurs the lines between the different zones.

 Lindye Galloway Interiors
Chad Mellon Photographer
Inspiration for a mid-sized coastal medium tone wood floor and brown floor hallway remodel in Orange County with white walls
Inspiration for a mid-sized coastal medium tone wood floor and brown floor hallway remodel in Orange County with white walls

 Innovative Design Build
Anastasia Alkema
Inspiration for a transitional u-shaped light wood floor kitchen remodel in Atlanta with an undermount sink, shaker cabinets, white cabinets, gray backsplash, stainless steel appliances and no island
Inspiration for a transitional u-shaped light wood floor kitchen remodel in Atlanta with an undermount sink, shaker cabinets, white cabinets, gray backsplash, stainless steel appliances and no island

 k+co LIVING - Interiors by Karen B Wolf
Christian Garibaldi
Mid-sized minimalist master gray tile and subway tile porcelain tile drop-in bathtub photo in New York with an undermount sink, shaker cabinets, white cabinets, marble countertops, a one-piece toilet and gray walls
Mid-sized minimalist master gray tile and subway tile porcelain tile drop-in bathtub photo in New York with an undermount sink, shaker cabinets, white cabinets, marble countertops, a one-piece toilet and gray walls

 Jenni Leasia Interior Design
Beautiful pieces from the clients’ international collection of art & decor items complement the sophisticated interiors of this Portland home.
Project by Portland interior design studio Jenni Leasia Interior Design. Project by Portland interior design studio Jenni Leasia Interior Design. Also serving Lake Oswego, West Linn, Eastmoreland, Bend, Hood River and the Greater Portland Area.
For more about Jenni Leasia Interior Design, click here: https://www.jennileasiadesign.com/
To learn more about this project, click here:
https://www.jennileasiadesign.com/council-crest-portland-remodel

 Aero Kitchen and Bath
Raised Mirror with LED background lighting
Glass countertop sink
Towel warmer
Example of a small minimalist bathroom design in Vancouver
Example of a small minimalist bathroom design in Vancouver

 Brian H Murray Interior Design
Christopher Jones Photography
Eat-in kitchen - farmhouse u-shaped medium tone wood floor and brown floor eat-in kitchen idea in Raleigh with a farmhouse sink, shaker cabinets, white cabinets, stainless steel appliances, an island and black countertops
Eat-in kitchen - farmhouse u-shaped medium tone wood floor and brown floor eat-in kitchen idea in Raleigh with a farmhouse sink, shaker cabinets, white cabinets, stainless steel appliances, an island and black countertops
187