
Search results for "Warmer" in Home Design Ideas

 Revision LLC
Inspiration for a large modern l-shaped medium tone wood floor and brown floor open concept kitchen remodel in Minneapolis with an undermount sink, shaker cabinets, gray cabinets, solid surface countertops, white backsplash, subway tile backsplash, stainless steel appliances and an island

 Terradon Construction
Jean Guy Dupras
Example of a large trendy master brown tile marble floor freestanding bathtub design in Montreal with flat-panel cabinets, a two-piece toilet, dark wood cabinets, beige walls, an integrated sink and quartz countertops
Example of a large trendy master brown tile marble floor freestanding bathtub design in Montreal with flat-panel cabinets, a two-piece toilet, dark wood cabinets, beige walls, an integrated sink and quartz countertops

 Petersen Design Associates, LLC
Freestanding bathtub - large transitional master stone tile marble floor freestanding bathtub idea in San Francisco with beige walls and an undermount sink
Find the right local pro for your project

 Design Anthologie, Inc.
Rebecca Read Photography
Inspiration for a large transitional master white tile and stone tile marble floor doorless shower remodel in Orlando with an undermount sink, furniture-like cabinets, dark wood cabinets, marble countertops and blue walls
Inspiration for a large transitional master white tile and stone tile marble floor doorless shower remodel in Orlando with an undermount sink, furniture-like cabinets, dark wood cabinets, marble countertops and blue walls

 Steveworks LLC
Controls are located near the shower door. A towel warmer and under-floor heat (plus generous insulation) replace the old radiator.
Example of a mid-sized master white tile and ceramic tile ceramic tile and gray floor alcove shower design in Boston with blue walls
Example of a mid-sized master white tile and ceramic tile ceramic tile and gray floor alcove shower design in Boston with blue walls

 JAZ Design, Inc.
Inspiration for a mid-sized contemporary master gray tile and porcelain tile porcelain tile alcove shower remodel in Boston with flat-panel cabinets, dark wood cabinets, a wall-mount toilet, gray walls, solid surface countertops and an integrated sink

 User
A blend of classic style and reclaimed materials creates an organic and stylish kitchen space.
Photography by Eric Roth
Kitchen - mid-sized transitional light wood floor kitchen idea in Boston with a farmhouse sink, recessed-panel cabinets, white cabinets, quartzite countertops, gray backsplash, porcelain backsplash, stainless steel appliances and an island
Kitchen - mid-sized transitional light wood floor kitchen idea in Boston with a farmhouse sink, recessed-panel cabinets, white cabinets, quartzite countertops, gray backsplash, porcelain backsplash, stainless steel appliances and an island

 Arizona Tile
Bianco Antico Granite @ Arizona Tile is quarried in Ceara, Brazil. This material is primarily white and gray, but does have burgundy and taupe visible in the areas of movement. The clear quartz crystals throughout add depth to the look of this granite.

 Tri Point Flooring
Red Oak Common #1. 3/4" x 3 1/4" Solid Hardwood.
Stain: Special Walnut
Sealer: Bona AmberSeal
Poly: Bona Mega HD Satin
Inspiration for a large timeless open concept medium tone wood floor and brown floor living room remodel in Raleigh with gray walls, a standard fireplace and a stone fireplace
Inspiration for a large timeless open concept medium tone wood floor and brown floor living room remodel in Raleigh with gray walls, a standard fireplace and a stone fireplace
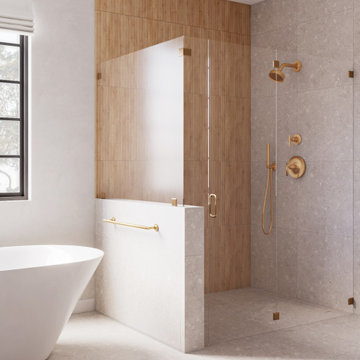
 MARB Design
Curbless shower
Freestanding bathtub - large modern master gray tile and wood-look tile gray floor and double-sink freestanding bathtub idea in Orange County with flat-panel cabinets, light wood cabinets, quartz countertops, a hinged shower door, gray countertops and a floating vanity
Freestanding bathtub - large modern master gray tile and wood-look tile gray floor and double-sink freestanding bathtub idea in Orange County with flat-panel cabinets, light wood cabinets, quartz countertops, a hinged shower door, gray countertops and a floating vanity

 Tim Hine
Living room - farmhouse medium tone wood floor living room idea in New York with beige walls and a standard fireplace
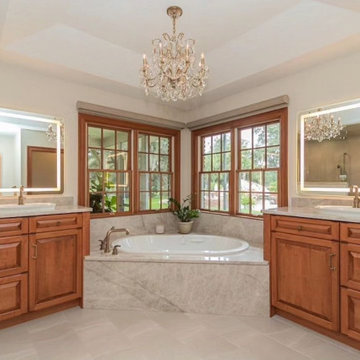


 KC Studio
An existing deck was enclosed to create a new closet for her, which includes custom cabinetry with specially lined jewelry drawers and security features; custom towel warmer and spa-like shower
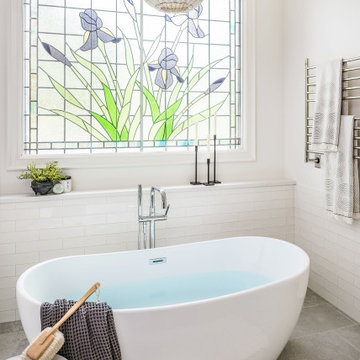
 Collaborative Interior Design
The old built in tub was replaced with this sculptural, free standing beauty. We designed the half wall behind the tub to provide visual interest and a place to store bath necessities and décor. The towel warmer provides a functional way to hang towels in a bathroom with limited wall space.

 Stier Construction Inc.
moments of life
Example of a mid-sized trendy master porcelain tile porcelain tile and black floor freestanding bathtub design in Minneapolis with flat-panel cabinets, light wood cabinets, white walls, an undermount sink, quartz countertops and a hinged shower door
Example of a mid-sized trendy master porcelain tile porcelain tile and black floor freestanding bathtub design in Minneapolis with flat-panel cabinets, light wood cabinets, white walls, an undermount sink, quartz countertops and a hinged shower door

 Shotgun Double, LLC
Rashmi Pappu Photography
Example of a small country 3/4 white tile and ceramic tile concrete floor tub/shower combo design in DC Metro with an undermount sink, furniture-like cabinets, medium tone wood cabinets, marble countertops, an undermount tub, a two-piece toilet, pink walls and beige countertops
Example of a small country 3/4 white tile and ceramic tile concrete floor tub/shower combo design in DC Metro with an undermount sink, furniture-like cabinets, medium tone wood cabinets, marble countertops, an undermount tub, a two-piece toilet, pink walls and beige countertops

 Woodstock Building Company
Inspiration for a small contemporary ceramic tile foyer remodel in Burlington

 Erin Roberts Design
interior design & styling erin roberts | photography huyen do
Example of a large danish master light wood floor and beige floor bedroom design in San Francisco with white walls and no fireplace
Example of a large danish master light wood floor and beige floor bedroom design in San Francisco with white walls and no fireplace

 Lost Creek Construction, LLC
Josh Caldwell Photography
Inspiration for a transitional kitchen remodel in Denver
Inspiration for a transitional kitchen remodel in Denver
186