
Search results for "Warmer" in Home Design Ideas
 Pittsburgh's Best Remodeling
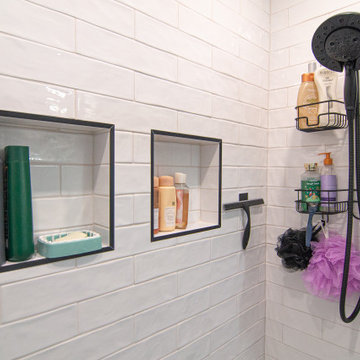
Inspiration for a timeless master white floor and single-sink freestanding bathtub remodel with brown cabinets, a two-piece toilet, an undermount sink, white countertops and a built-in vanity
 Pittsburgh's Best Remodeling
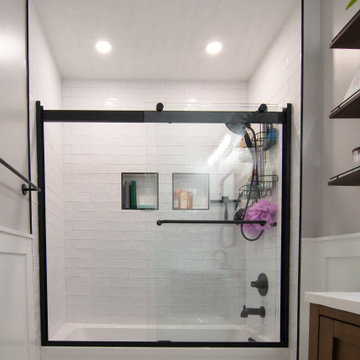
Inspiration for a timeless master white floor and single-sink freestanding bathtub remodel with brown cabinets, a two-piece toilet, an undermount sink, white countertops and a built-in vanity
 Pittsburgh's Best Remodeling
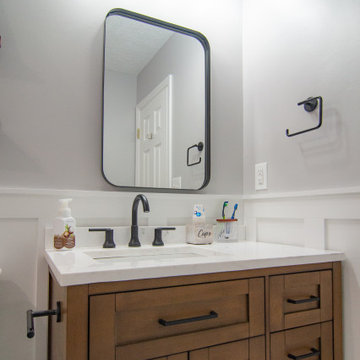
Elegant master white floor and single-sink freestanding bathtub photo with brown cabinets, a two-piece toilet, an undermount sink, white countertops and a built-in vanity
Find the right local pro for your project
 Pittsburgh's Best Remodeling
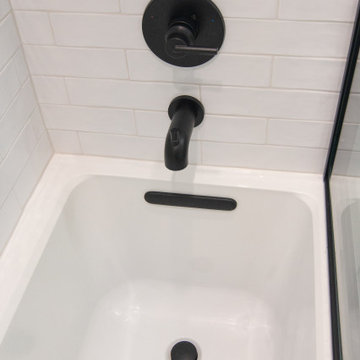
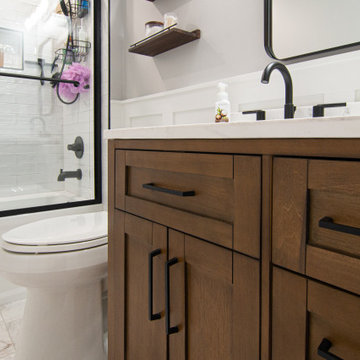
Inspiration for a timeless master white floor and single-sink freestanding bathtub remodel with brown cabinets, a two-piece toilet, an undermount sink, white countertops and a built-in vanity
 Pittsburgh's Best Remodeling
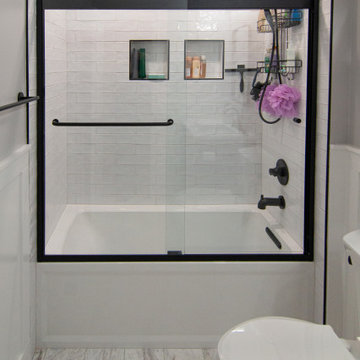
Freestanding bathtub - traditional master white floor and single-sink freestanding bathtub idea with brown cabinets, a two-piece toilet, an undermount sink, white countertops and a built-in vanity
 Pittsburgh's Best Remodeling
Inspiration for a timeless master white floor and single-sink freestanding bathtub remodel with brown cabinets, a two-piece toilet, an undermount sink, white countertops and a built-in vanity

 User
Example of a huge minimalist master white tile and glass tile ceramic tile freestanding bathtub design in DC Metro with a vessel sink, flat-panel cabinets, white cabinets, marble countertops, a two-piece toilet and blue walls
 Pittsburgh's Best Remodeling
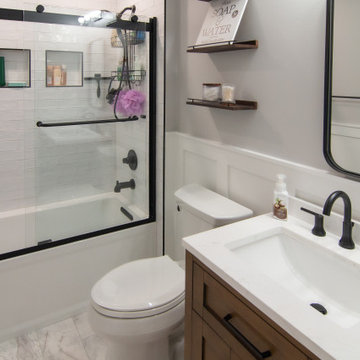
Inspiration for a timeless master white floor and single-sink freestanding bathtub remodel with brown cabinets, a two-piece toilet, an undermount sink, white countertops and a built-in vanity

 Bargain Tile & Stone
Living room - mid-sized transitional open concept light wood floor and beige floor living room idea in Bridgeport with gray walls, a standard fireplace, a tile fireplace and a wall-mounted tv

 Timberlake Custom Homes
Kurtis Miller - KM Pics
Inspiration for a mid-sized craftsman bathroom remodel in Atlanta
Inspiration for a mid-sized craftsman bathroom remodel in Atlanta

 Aging In Place Builders, Inc.
Example of a white tile and subway tile terra-cotta tile and red floor open shower design in Boston with white cabinets, yellow walls, a drop-in sink and tile countertops

 Studio 133
David O. Marlow
Example of a huge trendy porcelain tile and gray floor mudroom design in Denver with beige walls and a metal front door
Example of a huge trendy porcelain tile and gray floor mudroom design in Denver with beige walls and a metal front door

 Leonardo Construction
Architects: Stephanie Wong and Adele Salierno
Geddes Ulinskas Architects
http://www.ularch.com/
Photography: Christopher Pike

 Debra Lipset Designs
Murdoch Photography & Company
Drop-in bathtub - large modern master gray tile and porcelain tile porcelain tile drop-in bathtub idea in New York with an undermount sink, flat-panel cabinets, dark wood cabinets, quartz countertops, a one-piece toilet and blue walls
Drop-in bathtub - large modern master gray tile and porcelain tile porcelain tile drop-in bathtub idea in New York with an undermount sink, flat-panel cabinets, dark wood cabinets, quartz countertops, a one-piece toilet and blue walls

 SGDI - Sarah Gallop Design Inc.
photography: Paul Grdina
Large transitional master white tile and ceramic tile porcelain tile and gray floor freestanding bathtub photo in Vancouver with flat-panel cabinets, white cabinets, gray walls, an undermount sink, quartzite countertops, a hinged shower door and white countertops
Large transitional master white tile and ceramic tile porcelain tile and gray floor freestanding bathtub photo in Vancouver with flat-panel cabinets, white cabinets, gray walls, an undermount sink, quartzite countertops, a hinged shower door and white countertops

 Jerry's Fireplaces
Living room - large traditional enclosed dark wood floor and brown floor living room idea in San Francisco with beige walls, a standard fireplace, a brick fireplace and a wall-mounted tv
 FLAG interior design
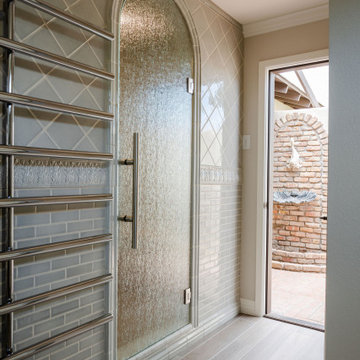
This view of the large master bathroom shows a towel warmer outside a large, custom shower door. The bathroom has an access point to the interior courtyard and an outdoor shower.
 Advance Design Studio, Ltd.
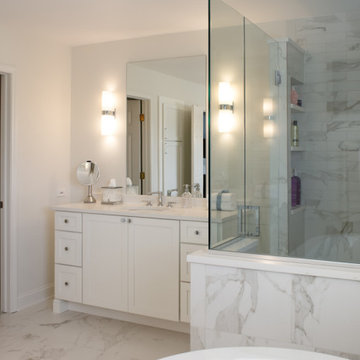
Bathroom design and build by Advance Design Studio. Bathroom features two freestanding vanities, a soaker tub, towel warmer, shower with bench and niche, and a built-in storage closet.
 Advance Design Studio, Ltd.
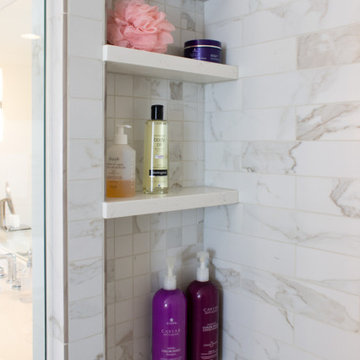
Bathroom design and build by Advance Design Studio. Bathroom features two freestanding vanities, a soaker tub, towel warmer, shower with bench and niche, and a built-in storage closet.


207