
Search results for "Warmer" in Home Design Ideas

 Cabochon Surfaces & Fixtures
Calacatta Caldia marble flooring and white beadboard serve as the clean and crisp backdrop the homeowner desired.
Cabochon Surfaces & Fixtures
Mid-sized beach style master white tile and stone tile marble floor claw-foot bathtub photo in San Diego with a pedestal sink, a one-piece toilet, furniture-like cabinets, turquoise cabinets and green walls
Mid-sized beach style master white tile and stone tile marble floor claw-foot bathtub photo in San Diego with a pedestal sink, a one-piece toilet, furniture-like cabinets, turquoise cabinets and green walls

 The Shade Shop
Example of a mid-sized classic formal and enclosed living room design in Orange County with beige walls, no fireplace and no tv
 Change Your Bathroom©
https://www.changeyourbathroom.com/shop/pool-party-bathroom-plans/
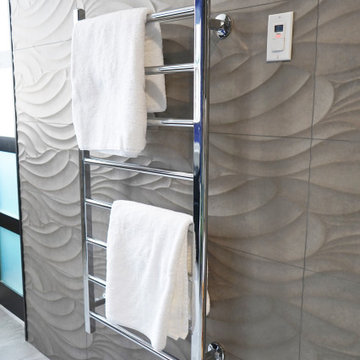
Pool house bathroom with open, curbless shower, non-skid tile throughout, rain heads in ceiling, textured architectural wall tile, glass mosaic tile in vanity area, stacked stone in shower, bidet toilet, touchless faucets, in wall medicine cabinet, trough sink, freestanding vanity with drawers and doors, frosted frameless glass panel, heated towel warmer, custom pocket doors, digital shower valve and laundry room attached for ergonomic use.
Find the right local pro for your project

 Art and Atmosphere
This bathroom wall was color washed and then the bamboo pattern was painted over it.
Inspiration for a small asian 3/4 green tile ceramic tile bathroom remodel in New York with green walls
Inspiration for a small asian 3/4 green tile ceramic tile bathroom remodel in New York with green walls
 Eva Ovak
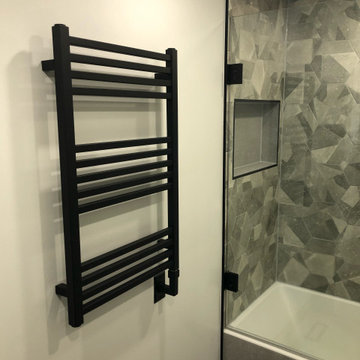
Bathroom- modern bathroom ides, black towel warmer, shower niche in Mississauga, ON.
Bathroom - modern bathroom idea in Toronto
Bathroom - modern bathroom idea in Toronto

 Blackfish Homes Ltd.
Photo: www.emapeter.com
Inspiration for a large contemporary formal and open concept light wood floor and beige floor living room remodel in Vancouver with white walls, a ribbon fireplace, a stone fireplace and a wall-mounted tv
Inspiration for a large contemporary formal and open concept light wood floor and beige floor living room remodel in Vancouver with white walls, a ribbon fireplace, a stone fireplace and a wall-mounted tv

 RDS Architects
Kathy Kelly Photo
Mid-sized transitional master beige tile and porcelain tile porcelain tile corner shower photo in Portland Maine with an undermount sink, shaker cabinets, medium tone wood cabinets, quartz countertops, beige walls and a two-piece toilet
Mid-sized transitional master beige tile and porcelain tile porcelain tile corner shower photo in Portland Maine with an undermount sink, shaker cabinets, medium tone wood cabinets, quartz countertops, beige walls and a two-piece toilet

 StudioLAB
Nestled at the end of a long flag lot driveway in Amagansett, NY, a young couple purchased the property with intentions to construct a second home for their growing family. A home that would not only be comfortable for the immediate family but also serve and grow on busy summer weekends to accommodate extended family, friends, children and guests. The tight lot along with the sizable program culminated in the building envelope being pushed to every limit, restriction and regulation one could imagine. The resulting architecture possesses a traditional Hamptons cottage exterior juxtaposed with modern elements that help break up the single mass. Centered on the entry façade is a large double story window that shrouds the floating switchback staircase on the interior. A bluestone patio wraps three sides of the home, which, in the rear, leads to a small in ground pool with a frameless glass railing. In the interior, custom white washed white oak floors run throughout the home as well as on the floating central staircase. For a more modern style of living, the open living, kitchen and dining area serve as one large entertaining space. In an area surrounded by sprawling Mcmansions, this tightly knit home functions more similar to that of a large NYC apartment by serving the perfect balance between maximized form with the right amount of function given the strict parameters. Large glass sliders open the living and dining rooms to the backyard patio and pool creating harmony between the indoor and outdoor spaces. Shaker style cabinets in the kitchen pair with a more contemporary staircase softened by the warmer wood tones of the vertical slats that surround it.


 LaBonte Construction
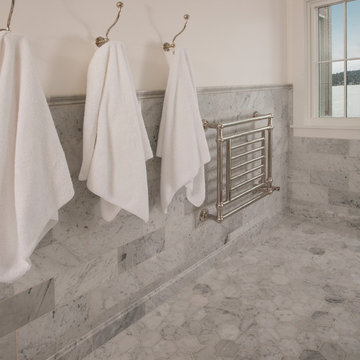
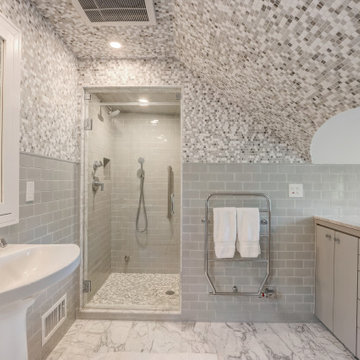
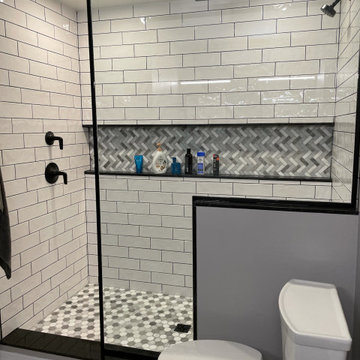
Inspiration for a small contemporary 3/4 gray tile and mosaic tile marble floor, multicolored floor and single-sink alcove shower remodel in Milwaukee with a bidet, white walls, a pedestal sink, marble countertops, a hinged shower door and white countertops




 Petersen Design Associates, LLC
Large transitional l-shaped medium tone wood floor open concept kitchen photo in San Francisco with an undermount sink, shaker cabinets, white cabinets, quartz countertops, metallic backsplash, metal backsplash, stainless steel appliances and an island

 Centre Sky Architecture Ltd
The Living Room is a mixture of rustic wood with natural stone.
Photos by Gibeon Photography
Example of a minimalist dark wood floor and brown floor living room design with beige walls, a standard fireplace and a stone fireplace
Example of a minimalist dark wood floor and brown floor living room design with beige walls, a standard fireplace and a stone fireplace
 Advance Design Studio, Ltd.
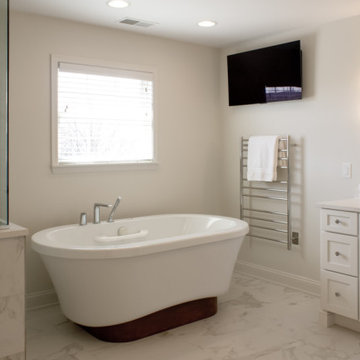
Bathroom design and build by Advance Design Studio. Bathroom features two freestanding vanities, a soaker tub, towel warmer, shower with bench and niche, and a built-in storage closet.
 Gina Fitzsimmons ASID NKBA
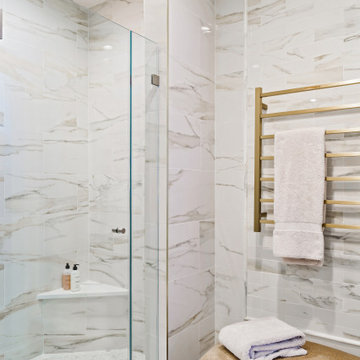
The marble tile was carried to the ceiling in the shower and continued around the room, creating a cohesive and elevated feel. A brushed gold towel warmer adds warmth—both visually and literally.
 Advance Design Studio, Ltd.
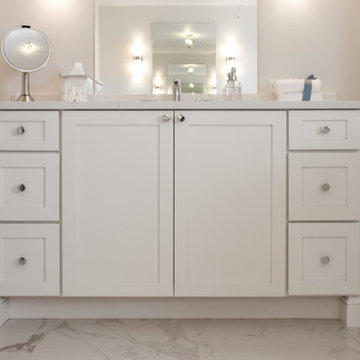
Bathroom design and build by Advance Design Studio. Bathroom features two freestanding vanities, a soaker tub, towel warmer, shower with bench and niche, and a built-in storage closet.
 Advance Design Studio, Ltd.
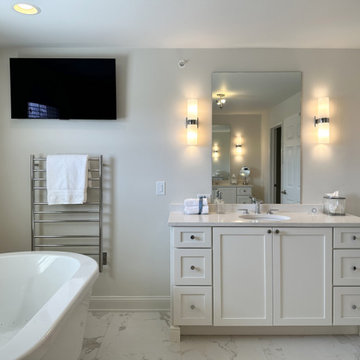
Bathroom design and build by Advance Design Studio. Bathroom features two freestanding vanities, a soaker tub, towel warmer, shower with bench and niche, and a built-in storage closet.
210