
Search results for "Warmer" in Home Design Ideas

 Emily’s Interiors
A deep, luxurious steam shower is the epitome of relaxation in this hotel-inspired master bathroom. The shower is wrapped head-to-toe in carrara marble. Unlacquered brass shower fixtures are from Newport Brass.
Photo credit: Perko Photography

 HMK Residential Design, LLC
Example of a mid-sized transitional master gray tile and subway tile porcelain tile and white floor walk-in shower design with recessed-panel cabinets, white cabinets, a two-piece toilet, blue walls, an undermount sink, quartz countertops, a hinged shower door and gray countertops

Find the right local pro for your project
 BuildMark, Inc.
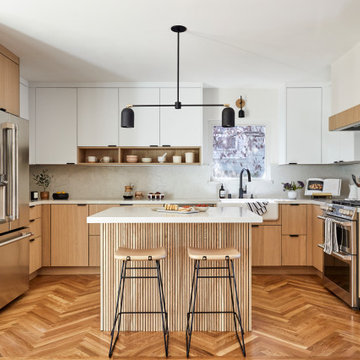
Large danish u-shaped light wood floor and brown floor eat-in kitchen photo in San Francisco with a farmhouse sink, flat-panel cabinets, light wood cabinets, quartz countertops, white backsplash, quartz backsplash, stainless steel appliances, an island and white countertops

 Quarry Mill
This stunning wood burning stone fireplace is made with Ellsworth natural thin veneer from the Quarry Mill. Ellsworth natural stone veneer is a beautifully neutral New England granite. The stone has deep rich tones with subtle natural weathering. Having been split with a hydraulic press this thin stone veneer has a rough texture. Ellsworth has predominantly grey tones with some gold and tan. The stone is castle rock style and characterized by the large rectangular pieces of stone. This style is also referred to as square-rectangular or square-rec for short. The individual pieces can range from 4″-12″ in height. The castle rock style is most commonly found on large scale exterior projects and is almost always installed with a mortar joint between the pieces of stone.


 User
A bright and colourful home with vaulted ceilings, open concept living space, and wood floors throughout. The master suite is complete with high-end, modern fixtures and a shiplap feature wall to give a relaxing beach cottage feel to the room. The backyard screened in porch is complete with dining space allowing the clients to enjoy the warmer summer months.

 Universal House Improvement
Basement bathroom in Burlington with fully tiled walls and curb-less shower. Futures shower facet set with jets and rain shower head installed on ceiling, wall niche and door-less glass enclosure


 User
This stunning bathroom features a free standing jetted bath tub, complete surround glass mosaic tile in the shower, floating vanity with a Ceaserstone quartz countertop in atlantic salt, glass subway tile backsplash, pietra natural tile floors in graphite, and a bump out next to the bath tub with a towel warmer rack.

 ProGrass Home and Landscape Improvements
www.terryiverson.com
Considering a bathroom remodel? Give HomeServices by ProGrass a call. We have over 60+ years combined experience and are proud members of NARI.


 Paula Ables Interiors
In order to accommodate homeowners who love to cook and host guests, this kitchen was thoughtfully designed to be functional, yet contemporary and sleek.
Photographed by: Jacob Bodkin. Architecture by: James D. LaRue Architects

 Area3 Design Studio Inc.
Large trendy master porcelain tile and gray tile porcelain tile, white floor and double-sink freestanding bathtub photo in Vancouver with flat-panel cabinets, a wall-mount toilet, an undermount sink, quartzite countertops, a hinged shower door, white countertops, a floating vanity and gray cabinets

 Haste Woodcraft
Built-in paneled dishwasher and refrigerator. LED lighting on the bottoms of upper cabinets.
Heather Harris Photography, LLC
Kitchen - mid-sized rustic l-shaped kitchen idea in Indianapolis with a single-bowl sink, flat-panel cabinets, medium tone wood cabinets, quartz countertops, white backsplash, subway tile backsplash, paneled appliances, white walls and an island
Kitchen - mid-sized rustic l-shaped kitchen idea in Indianapolis with a single-bowl sink, flat-panel cabinets, medium tone wood cabinets, quartz countertops, white backsplash, subway tile backsplash, paneled appliances, white walls and an island

 Henges Insulation, Fireplaces, & Outdoor Kitchens
Example of a mid-sized transitional enclosed living room design in Kansas City with a standard fireplace, white walls and a brick fireplace
 Jovanna D
Small minimalist stone tile marble floor bathroom photo in Boston with flat-panel cabinets, light wood cabinets, a vessel sink, a bidet and beige walls

 Birdseye Design
Inspiration for a mid-sized gray one-story wood gable roof remodel in Burlington with a metal roof

 Lola Interiors
Photo: Jessie Preza Photography
Example of a large master porcelain tile, gray floor and single-sink freestanding bathtub design in Atlanta with shaker cabinets, white cabinets, beige walls, an undermount sink, quartz countertops, a hinged shower door, gray countertops and a built-in vanity
Example of a large master porcelain tile, gray floor and single-sink freestanding bathtub design in Atlanta with shaker cabinets, white cabinets, beige walls, an undermount sink, quartz countertops, a hinged shower door, gray countertops and a built-in vanity

 Preteroti Consulting (Johnny Rhino Kit & Bath)
An electric towel warmer is perfectly placed next to this gorgeous claw-foot tub with oil-rubbed bronze fixtures. The perfect spot to relax after a long day.
Tabitha Stephens
227