
Search results for "Warmer" in Home Design Ideas

 Callen
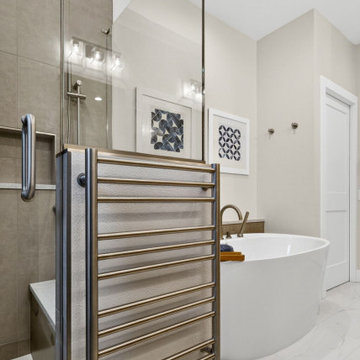
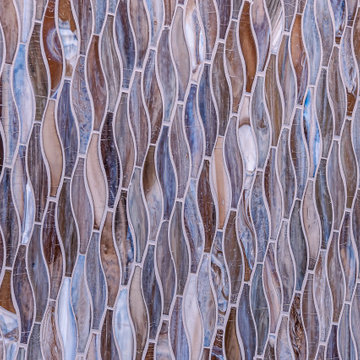
Bathroom features a towel warmer, niche in the shower, grab bar, and beautiful tiling.
Mid-sized transitional 3/4 multicolored tile and ceramic tile cement tile floor, white floor and single-sink drop-in bathtub photo in Milwaukee with recessed-panel cabinets, medium tone wood cabinets, gray walls, an undermount sink, quartz countertops, multicolored countertops, a niche and a freestanding vanity
Mid-sized transitional 3/4 multicolored tile and ceramic tile cement tile floor, white floor and single-sink drop-in bathtub photo in Milwaukee with recessed-panel cabinets, medium tone wood cabinets, gray walls, an undermount sink, quartz countertops, multicolored countertops, a niche and a freestanding vanity
 Elements of the Home- Kitchen & Bath Remodel
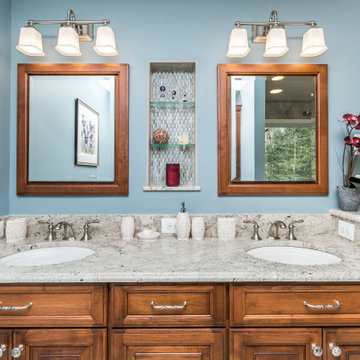
Inspiration for a timeless home design remodel in Baltimore
Find the right local pro for your project


 Lang's Home Remodeling
This serene master bathroom design forms part of a master suite that is sure to make every day brighter. The large master bathroom includes a separate toilet compartment with a Toto toilet for added privacy, and is connected to the bedroom and the walk-in closet, all via pocket doors. The main part of the bathroom includes a luxurious freestanding Victoria + Albert bathtub situated near a large window with a Riobel chrome floor mounted tub spout. It also has a one-of-a-kind open shower with a cultured marble gray shower base, 12 x 24 polished Venatino wall tile with 1" chrome Schluter Systems strips used as a unique decorative accent. The shower includes a storage niche and shower bench, along with rainfall and handheld showerheads, and a sandblasted glass panel. Next to the shower is an Amba towel warmer. The bathroom cabinetry by Koch and Company incorporates two vanity cabinets and a floor to ceiling linen cabinet, all in a Fairway door style in charcoal blue, accented by Alno hardware crystal knobs and a super white granite eased edge countertop. The vanity area also includes undermount sinks with chrome faucets, Granby sconces, and Luna programmable lit mirrors. This bathroom design is sure to inspire you when getting ready for the day or provide the ultimate space to relax at the end of the day!

 Ridgecrest Designs
Patio - large traditional backyard concrete patio idea in San Francisco with a fire pit and a pergola

 Alexis Solomon Design Studio
Kim Ranlett Photography
Transitional master gray tile and stone tile marble floor freestanding bathtub photo in Atlanta with beaded inset cabinets, white cabinets, a two-piece toilet, white walls, an undermount sink and marble countertops
Transitional master gray tile and stone tile marble floor freestanding bathtub photo in Atlanta with beaded inset cabinets, white cabinets, a two-piece toilet, white walls, an undermount sink and marble countertops

 KraftMaster Renovations
Great shot of the BainUltra freestanding tub with towel warmer and feature tile.
Photography by Chris Veith
Huge transitional master white tile and porcelain tile marble floor freestanding bathtub photo in New York with shaker cabinets, white cabinets, a bidet, beige walls, an undermount sink, quartzite countertops, a hinged shower door and white countertops
Huge transitional master white tile and porcelain tile marble floor freestanding bathtub photo in New York with shaker cabinets, white cabinets, a bidet, beige walls, an undermount sink, quartzite countertops, a hinged shower door and white countertops

 Norman Sanchez Architecture
A large sliding glass door suspended with stainless steel hardware emboldens the large format porcelain tile to evoke the feeling of being amongst the clouds.

 SKOLNICK Architecture & Design Partnership
Dining Room, Photo by Peter Murdock
Enclosed dining room - mid-sized traditional light wood floor and beige floor enclosed dining room idea in New York with white walls, a standard fireplace and a wood fireplace surround
Enclosed dining room - mid-sized traditional light wood floor and beige floor enclosed dining room idea in New York with white walls, a standard fireplace and a wood fireplace surround

 Cabochon Surfaces & Fixtures
Waterworks fittings and fixtures atop white marble prove to be perfectly matched with the homeowners unique blend of coastal flair and eclectic furnishings.
Cabochon Surfaces & Fixtures

 Legal Eagle Contractors
A view from the tub end of the room reveals the towel warmer on the near right, opposite the shower; the vanity on the left, and a smooth stretch for getting around to the various functions of the space. Good Universal Design.

 Universal House Improvement
Basement bathroom in Burlington with fully tiled walls and curb-less shower. Futures shower facet set with jets and rain shower head installed on ceiling, wall niche and door-less glass enclosure


 User
Design ideas for a mid-sized traditional drought-tolerant and partial sun backyard mulch garden path.

 HX Home Solutions and North Star Stone
Our custom blend of new ledge stone. The stone was installed with a mortar joint to soften the look. North Star Stone, Libertyville, IL
Living room - modern living room idea in Chicago
Living room - modern living room idea in Chicago


 Emily Harmatz Design Studio
Chic Industrial Boys Teen bedroom. This gray bedroom has amazing textures with the Stik Wood in the sitting area, industrial metal tables and gray wood dresser. Great place to hang out.
Just the Right Piece
Warren, NJ 07059

 Interior Anthology
1920's Carriage House turned Guest Suite. Guests can cozy up by the window in this custom upholstered bench that is made warmer with burnt orange accents pillows and drapery.
Photography: Andrea Behrends

 Falconnier Design Co
Upon remodeling, the home now has a warmer color palette which makes it more aesthetically pleasing and inviting.
Photo: Jimmy Chiarella
231