
Search results for "Warming" in Home Design Ideas

Large tuscan travertine floor and beige floor enclosed dining room photo in Miami with beige walls and no fireplace
 DesRosiers Architects
Jim Haefner Photography

Trendy open concept dark wood floor family room photo in Detroit with a standard fireplace, a stone fireplace and a wall-mounted tv
Trendy open concept dark wood floor family room photo in Detroit with a standard fireplace, a stone fireplace and a wall-mounted tv
Find the right local pro for your project
 Freestyle Interiors

Large transitional master dark wood floor and brown floor bedroom photo in Miami with beige walls

Inspiration for a large victorian side porch remodel in Other with a fire pit, decking and a roof extension

 Lorin Hill, Architect
Sited on a quiet street in Palo Alto, this new home is a warmer take on the popular modern farmhouse style. Rather than high contrast and white clapboard, earthy stucco and warm stained cedar set the scene of a forever home for an active and growing young family. The heart of the home is the large kitchen and living spaces opening the entire rear of the house to a lush, private backyard. Downstairs is a full basement, designed to be kid-centric with endless spaces for entertaining. A private master suite on the second level allows for quiet retreat from the chaos and bustle of everyday.
Interior Design: Jeanne Moeschler Interior Design
Photography: Reed Zelezny

 Ahmann Design, Inc.
The ceiling of this expansive great room highlights the European antiques that are found throughout the space.
Photo by Fisheye Studios, Hiawatha, Iowa

Sponsored
Sunbury, OH

J.Holderby - Renovations
Franklin County's Leading General Contractors - 2X Best of Houzz!

 Robert Holgate Design
Inspiration for a small eclectic open concept living room remodel in San Francisco with yellow walls
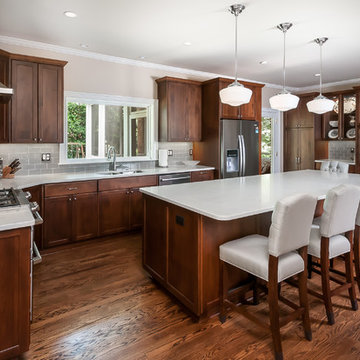

 Sam Kachmar Architects
part of design team at Poss Architecture and Planning

Large mountain style master bedroom photo in Denver
Large mountain style master bedroom photo in Denver

 Sortun-Vos Architects, P.S.
Inspiration for a large craftsman enclosed dining room remodel in Seattle with yellow walls and no fireplace

 Polo MA Inc. Interior Design
Example of a classic dark wood floor living room design in New York with white walls and no tv

 Shannon Ggem Design
This room was ENTIRELY the client's antique and vintage finds and the cottage's original architecture. This project was such a pleasure because of the gorgeous taste of the clients, how fab!
Photo by Michael Kelley https://www.houzz.com/pro/mpkelley/michael-kelley-photography


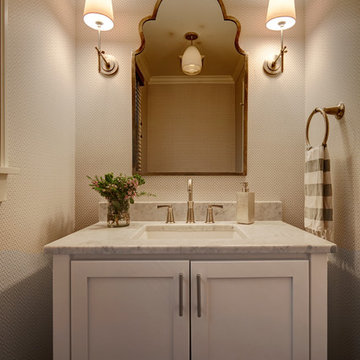
Example of a small transitional powder room design in Boise with shaker cabinets, white cabinets, an undermount sink, marble countertops and beige walls

 HOBBS INC
Mark P. Finlay Architects, AIA
Warren Jagger Photography
Example of a large classic u-shaped dark wood floor and brown floor enclosed kitchen design in New York with raised-panel cabinets, white cabinets, white backsplash, an island, marble countertops, ceramic backsplash, paneled appliances and green countertops
Example of a large classic u-shaped dark wood floor and brown floor enclosed kitchen design in New York with raised-panel cabinets, white cabinets, white backsplash, an island, marble countertops, ceramic backsplash, paneled appliances and green countertops

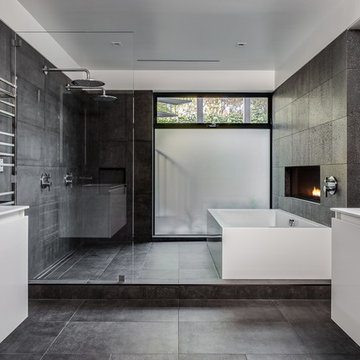
 Diego Pacheco Design Practice
Master Bathroom - soaking tub w/ linear fireplace - White thermafoil floating vanities, Duravit and Hansgrohe fixtures, Large-format Italian porcelain tile from Emil Ceramica
Photo Credit: Christopher Stark

Sponsored
Columbus, OH

Wannemacher Interiors
Customized Award-Winning Interior Design Solutions in Franklin Cnty OH
 Liz Ryan Design
William Lesch

Large southwest formal and enclosed slate floor and multicolored floor living room photo in Phoenix with beige walls, a standard fireplace, a stone fireplace and a wall-mounted tv
Large southwest formal and enclosed slate floor and multicolored floor living room photo in Phoenix with beige walls, a standard fireplace, a stone fireplace and a wall-mounted tv
 Urban Design Associates

Southwestern style shower. Wall tiles are made from porcelain.
Architect: Urban Design Associates
Interior Designer: Bess Jones
Builder: Manship Builders


31