
Search results for "Warning" in Home Design Ideas

 Allure Designs
Sleek and organic design with pebbles stone giving a natural look of a river walk running from the inside bathroom to the outdoor shower in a private patio.
Design by Luz Marina Selles.
Photos by Mike Small Photography.
 Margot Designs
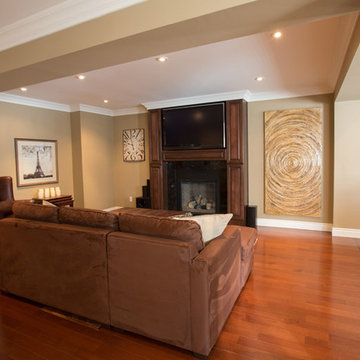
The open area allows for the family to interact from kitchen to family area, pub style table, and walkout to the back yard. The practical sectional is micro fibre.
 Rufty Custom Built Homes and Remodeling

Custom home built for the N.C. State University Chancellor by Rufty Homes. Photo credit: Dustin Peck Photography, Inc.
Example of a huge classic medium tone wood floor hallway design in Raleigh with white walls
Example of a huge classic medium tone wood floor hallway design in Raleigh with white walls
Find the right local pro for your project
 Warne Construction & Remodeling

Mid-sized 1960s master white tile and ceramic tile double-sink doorless shower photo with louvered cabinets, white cabinets, a two-piece toilet, a drop-in sink, quartzite countertops, white countertops and a built-in vanity
 Margot Designs
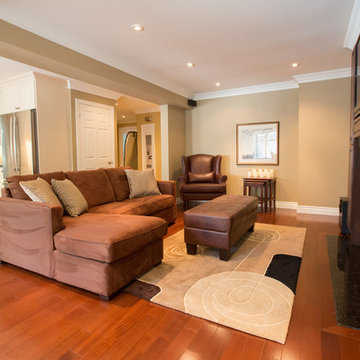
The open area allows for the family to interact from kitchen to family area, pub style table, and walkout to the back yard. The practical sectional is micro fibre.


 Knocknock
Detail of under island storage. Photo by Olga Soboleva
Inspiration for a mid-sized contemporary galley medium tone wood floor eat-in kitchen remodel in San Francisco with an undermount sink, flat-panel cabinets, white cabinets, quartz countertops, white backsplash, ceramic backsplash, stainless steel appliances and an island
Inspiration for a mid-sized contemporary galley medium tone wood floor eat-in kitchen remodel in San Francisco with an undermount sink, flat-panel cabinets, white cabinets, quartz countertops, white backsplash, ceramic backsplash, stainless steel appliances and an island
 Warne Construction & Remodeling

Inspiration for a mid-sized 1960s master white tile and ceramic tile double-sink doorless shower remodel with louvered cabinets, white cabinets, a two-piece toilet, a drop-in sink, quartzite countertops, white countertops and a built-in vanity


 Heartwood Kitchens
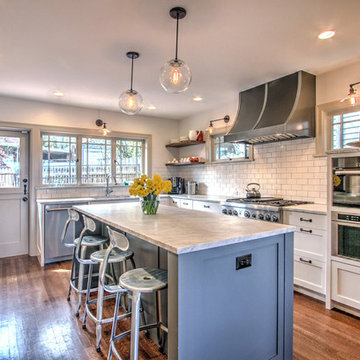
Houzz Kitchen of the Week April 8, 2016. Kitchen renovation for Victorian home north of Boston. Designed by north shore kitchen showroom Heartwood Kitchens. The white kitchen custom cabinetry is from Mouser Cabinetry. Butler's pantry cabinetry in QCCI quarter sawn oak cabinetry. The kitchen includes many furniture like features including a wood mantle hood, open shelving, bead board and inset cabinetry. Other details include: soapstone counter tops, Jenn-Air appliances, Elkay faucet, antique transfer ware tiles from EBay, pendant lights from Rejuvenation, quarter sawn oak floors, hardware from House of Antique Hardware and the homeowners antique runner. General Contracting: DM Construction. Photo credit: Eric Roth Photography.
 Jess Cooney Interiors
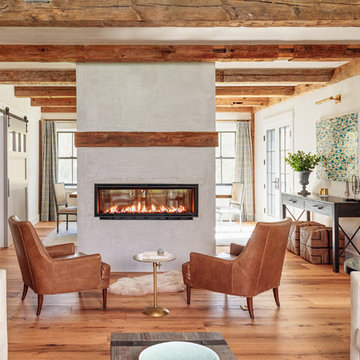
Living room off the kitchen
reclaimed wood floors, plaster walls, custom furnshings and window treatments
Inspiration for a country living room remodel in New York
Inspiration for a country living room remodel in New York

 Eco Renovate Pros - Design + Build

Example of a mid-sized transitional u-shaped medium tone wood floor and brown floor eat-in kitchen design in Los Angeles with a farmhouse sink, shaker cabinets, white cabinets, white backsplash, stainless steel appliances, an island, white countertops, quartz countertops and subway tile backsplash


 KS Designs LLC
This guest bath has a light and airy feel with an organic element and pop of color. The custom vanity is in a midtown jade aqua-green PPG paint Holy Glen. It provides ample storage while giving contrast to the white and brass elements. A playful use of mixed metal finishes gives the bathroom an up-dated look. The 3 light sconce is gold and black with glass globes that tie the gold cross handle plumbing fixtures and matte black hardware and bathroom accessories together. The quartz countertop has gold veining that adds additional warmth to the space. The acacia wood framed mirror with a natural interior edge gives the bathroom an organic warm feel that carries into the curb-less shower through the use of warn toned river rock. White subway tile in an offset pattern is used on all three walls in the shower and carried over to the vanity backsplash. The shower has a tall niche with quartz shelves providing lots of space for storing shower necessities. The river rock from the shower floor is carried to the back of the niche to add visual interest to the white subway shower wall as well as a black Schluter edge detail. The shower has a frameless glass rolling shower door with matte black hardware to give the this smaller bathroom an open feel and allow the natural light in. There is a gold handheld shower fixture with a cross handle detail that looks amazing against the white subway tile wall. The white Sherwin Williams Snowbound walls are the perfect backdrop to showcase the design elements of the bathroom.
Photography by LifeCreated.
 DJK Custom Homes
DJK Custom Homes
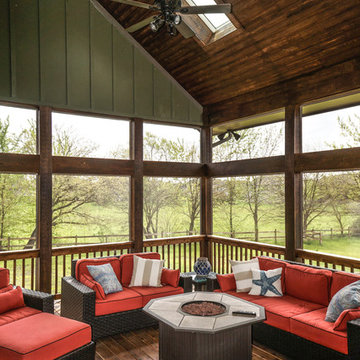
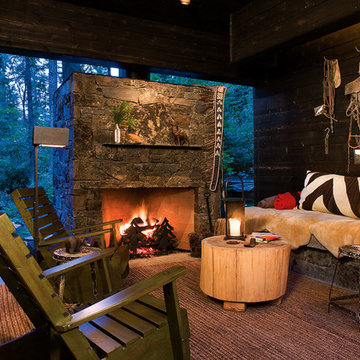
This is an example of a mid-sized rustic screened-in porch design in Chicago with decking.
This is an example of a mid-sized rustic screened-in porch design in Chicago with decking.


 RSZ Design Development

custom wall design, high-end,
Inspiration for a transitional dark wood floor, brown floor, coffered ceiling and wallpaper dining room remodel in Miami with metallic walls
Inspiration for a transitional dark wood floor, brown floor, coffered ceiling and wallpaper dining room remodel in Miami with metallic walls
 Seasons Landscaping

Inspiration for a mid-sized modern partial sun front yard concrete paver formal garden in Orange County.
12