
Search results for "Warning" in Home Design Ideas
 Sandra Curtis Design, LLC
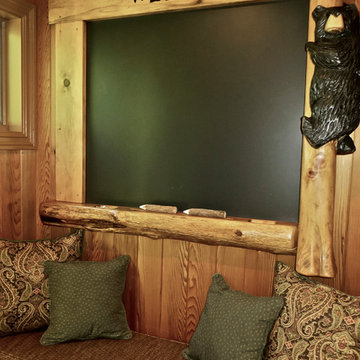
Beginning at the entry, the foyer welcomes guests with a custom-made, magnetic chalkboard which will provide great opportunities for messages and do not feed the bear warnings. The chalkboard was strategically planned to conceal discoloration marks left behind by the former condo owner's snowshoes which hung on the wall and left ghostly reminders of their presence.
Photo by Sandra J. Curtis, ASID

Inspiration for a large transitional master black tile and stone tile limestone floor freestanding bathtub remodel with flat-panel cabinets, dark wood cabinets, a two-piece toilet, gray walls, granite countertops, a vessel sink and a hinged shower door

 Merits Design Group, Inc.
We reduced the number of glass profiles in the uppers to hide the practical items that aren't as pretty. Swapping about huge base cabinets with useful drawers offered more options for this service area.
Find the right local pro for your project
 Brooks Brothers Cabinetry

Inspiration for a huge rustic medium tone wood floor and brown floor kitchen remodel in Denver with a farmhouse sink, raised-panel cabinets, granite countertops, beige backsplash, travertine backsplash, paneled appliances, an island, gray countertops and gray cabinets
 360° Painting
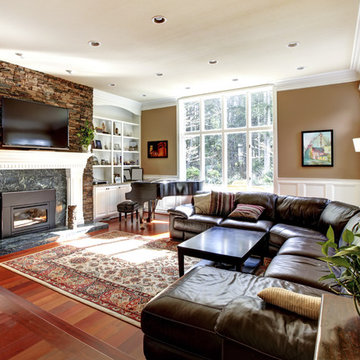
Living room - large transitional open concept medium tone wood floor and brown floor living room idea with brown walls, a standard fireplace, a tile fireplace and a wall-mounted tv
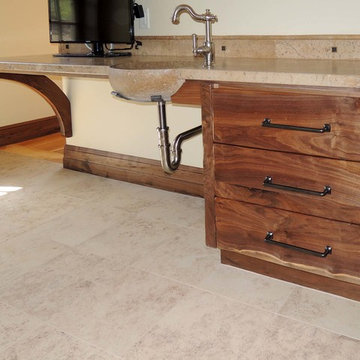
 Unique Design Cabinets
Special Needs accessible Vanity. Drawers are Servo Actuated. Northwestern Walnut exteriors & interiors, Handcrafted custom cabinets, "warn" edges on cabinet exteriors, but not distressed. Grain matched drawer fronts throughout. Counter tops fabricated by Granite Mountain Marble Inc. Images by UDCC

 Bloodfire Studios LLC

Example of a mid-sized transitional l-shaped dark wood floor, black floor and coffered ceiling kitchen pantry design in Atlanta with an undermount sink, raised-panel cabinets, white cabinets, quartzite countertops, beige backsplash, ceramic backsplash, stainless steel appliances, an island and white countertops
 Bloodfire Studios LLC
Kitchen pantry - mid-sized transitional l-shaped dark wood floor, black floor and coffered ceiling kitchen pantry idea in Atlanta with an undermount sink, raised-panel cabinets, white cabinets, quartzite countertops, beige backsplash, ceramic backsplash, stainless steel appliances, an island and white countertops
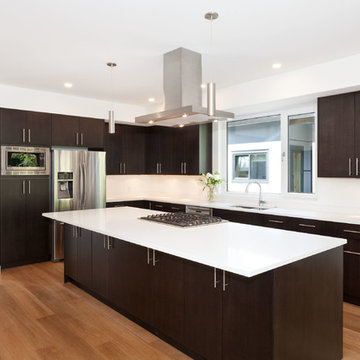

 Bloodfire Studios LLC
Example of a mid-sized transitional l-shaped dark wood floor, black floor and coffered ceiling kitchen pantry design in Atlanta with an undermount sink, raised-panel cabinets, white cabinets, quartzite countertops, beige backsplash, ceramic backsplash, stainless steel appliances, an island and white countertops
 Destination Eichler, LLC
John Shum

Open concept kitchen - small 1950s l-shaped porcelain tile and white floor open concept kitchen idea in San Francisco with medium tone wood cabinets, soapstone countertops, multicolored backsplash, ceramic backsplash, a farmhouse sink, flat-panel cabinets, stainless steel appliances and an island
Open concept kitchen - small 1950s l-shaped porcelain tile and white floor open concept kitchen idea in San Francisco with medium tone wood cabinets, soapstone countertops, multicolored backsplash, ceramic backsplash, a farmhouse sink, flat-panel cabinets, stainless steel appliances and an island
 Pella Windows and Doors
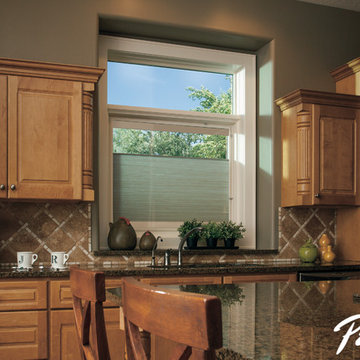
Pella® Designer Series® windows and patio doors are designed to give you less to worry about and more ways to decorate your home. And now, there's even more to love about the snap-in between-the-glass blinds and shades - they're available with the option of Pella Insynctive™ technology.
 Sander and Sons Kitchen and Bath
Warren Jordan

Inspiration for a mid-sized contemporary u-shaped dark wood floor open concept kitchen remodel in Denver with a farmhouse sink, shaker cabinets, beige cabinets, granite countertops, beige backsplash, subway tile backsplash, paneled appliances and two islands
Inspiration for a mid-sized contemporary u-shaped dark wood floor open concept kitchen remodel in Denver with a farmhouse sink, shaker cabinets, beige cabinets, granite countertops, beige backsplash, subway tile backsplash, paneled appliances and two islands

 Fireclay Tile
A striking brick fireplace in our Black Hills glaze handsomely anchors this Scandinavian-inspired living room
Example of a minimalist light wood floor living room design in Kansas City with a two-sided fireplace and a brick fireplace
Example of a minimalist light wood floor living room design in Kansas City with a two-sided fireplace and a brick fireplace

 Susan Corsten Interiors
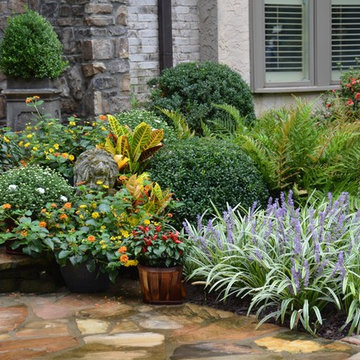

The home owner had an affinity for New Orlean's French Quarter. Her vision was to capture style and fabulously warn edges of it's beautiful gardens in her personal home in Florida.
We enclosed her lanai and then worked closely with Artisan Outdoor LIving to effortlessly blur indoor and outdoor living.
 Stage Coach Services LLC dba "The Stage Coach"

Living room after staging for sale. Walls painted Benjamin Moore Sag Harbor Gray.
Mid-sized arts and crafts enclosed and formal dark wood floor and brown floor living room photo in Philadelphia with gray walls, a standard fireplace, a plaster fireplace and no tv
Mid-sized arts and crafts enclosed and formal dark wood floor and brown floor living room photo in Philadelphia with gray walls, a standard fireplace, a plaster fireplace and no tv
 Beyond Beige Interior Design Inc.
Beyond Beige Interior Design | www.beyondbeige.com | Ph: 604-876-3800 | Photography By Bemoved Media | Furniture Purchased From The Living Lab Furniture Co.
 Beverley A. Richards Interior Designs
Open Living Room
Mark Rohmann Photography
604-805-0200
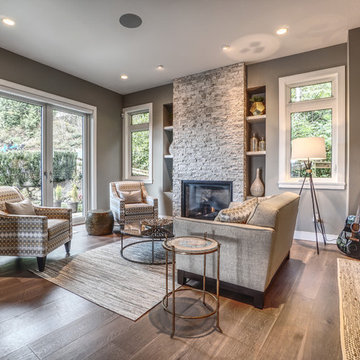
Living room - mid-sized contemporary open concept light wood floor and gray floor living room idea in Vancouver with gray walls, a standard fireplace, a stone fireplace and no tv
Living room - mid-sized contemporary open concept light wood floor and gray floor living room idea in Vancouver with gray walls, a standard fireplace, a stone fireplace and no tv
 Kyle's Wood Touch Up And Repair
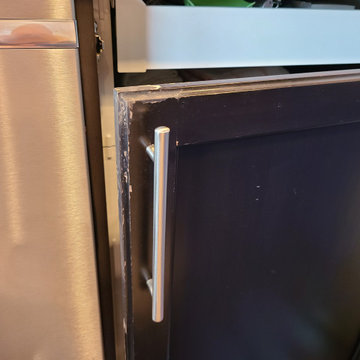
after many years of water damage from the dishwasher all the finish and some of the stain have warn off or is flaking off.
Inspiration for a mid-sized modern u-shaped eat-in kitchen remodel in Calgary with shaker cabinets and dark wood cabinets
Inspiration for a mid-sized modern u-shaped eat-in kitchen remodel in Calgary with shaker cabinets and dark wood cabinets
29