
Search results for "Warning" in Home Design Ideas
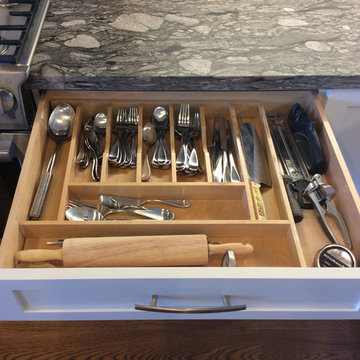
 Unique Design Cabinet Company
We replaced all of the dated and warn thermofoil doors and drawers with white lacquered soft close shaker doors; . Replaced the white vinyl drawers with full extension soft close maple drawers; replaced the upper cabinets and used rain-glass door inserts for accents; replaced the oven cabinet; all new granite counter tops, under-mount sink, wood wall caps. The homeowners changed out all of the appliances, all in all, the remodel made the area brighter and more convenient, without disturbing the original foot print of the room. Images By UDCC
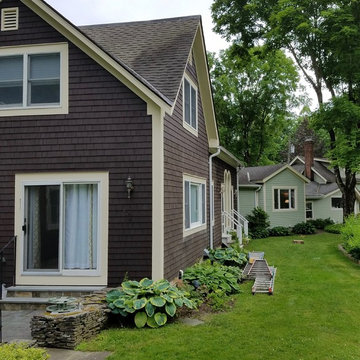
 Amy Krane Color Consulting
When these home owners called me for a color consultation they warned me the task would be complicated. The home had been in the family for a few generations and was added to repeatedly. Behind the house is a beautiful stream with waterfalls and rock walls which the home curves around as the newer additions ramble along. The great room, which was in essence a barn-like edifice was a different, larger scale then the rest of the home so we decided a single color for the whole place would not create a truly united whole. Instead, we decided to flaunt the barn's butch dimensions by painting it a darker, stronger color then the rest of the home and used the same cream trim color to connect them. The results are a color palette which plays up the home's best features while settling it into the landscape as well. Paint colors are Benjamin Moore.
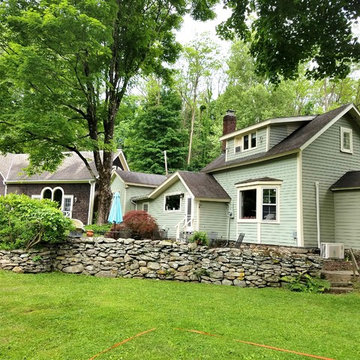 Amy Krane Color Consulting
When these home owners called me for a color consultation they warned me the task would be complicated. The home had been in the family for a few generations and was added to repeatedly. Behind the house is a beautiful stream with waterfalls and rock walls which the home curves around as the newer additions ramble along. The great room, which was in essence a barn-like edifice was a different, larger scale then the rest of the home so we decided a single color for the whole place would not create a truly united whole. Instead, we decided to flaunt the barn's butch dimensions by painting it a darker, stronger color then the rest of the home and used the same cream trim color to connect them. The results are a color palette which plays up the home's best features while settling it into the landscape as well. Paint colors are Benjamin Moore.
Find the right local pro for your project
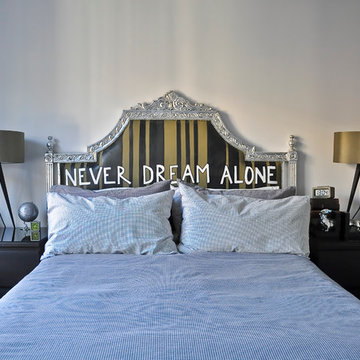
 Jimmie Martin California
Never Dream Alone Headboard by Jimmie Martin California
www.jimmiemartincalifornia.com
Photo Credit: www.rickschultz.co.uk
Trendy bedroom photo in London with white walls
Trendy bedroom photo in London with white walls
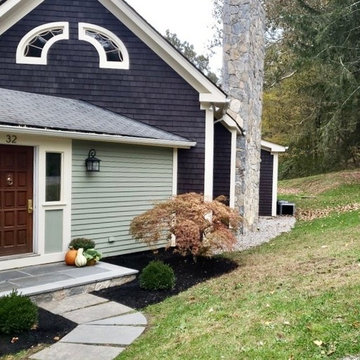 Amy Krane Color Consulting
When these home owners called me for a color consultation they warned me the task would be complicated. The home had been in the family for a few generations and was added to repeatedly. Behind the house is a beautiful stream with waterfalls and rock walls which the home curves around as the newer additions ramble along. The great room, which was in essence a barn-like edifice was a different, larger scale then the rest of the home so we decided a single color for the whole place would not create a truly united whole. Instead, we decided to flaunt the barn's butch dimensions by painting it a darker, stronger color then the rest of the home and used the same cream trim color to connect them. The results are a color palette which plays up the home's best features while settling it into the landscape as well. Paint colors are Benjamin Moore.
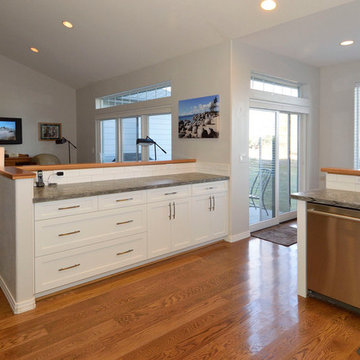 Unique Design Cabinet Company
We replaced all of the dated and warn thermofoil doors and drawers with white lacquered soft close shaker doors; . Replaced the white vinyl drawers with full extension soft close maple drawers; replaced the upper cabinets and used rain-glass door inserts for accents; replaced the oven cabinet; all new granite counter tops, under-mount sink, wood wall caps. The homeowners changed out all of the appliances, all in all, the remodel made the area brighter and more convenient, without disturbing the original foot print of the room. Images By UDCC
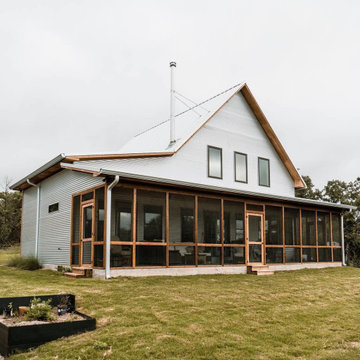
 Hayhurst Brothers
Pier and Beam mid-sized 2 story industrial farmhouse with metal and cedar siding.
Inspiration for a mid-sized farmhouse gray two-story metal house exterior remodel in Dallas with a shed roof and a metal roof
Inspiration for a mid-sized farmhouse gray two-story metal house exterior remodel in Dallas with a shed roof and a metal roof

 FLQ Interiors & Custom Window Treatments
Monochromatic color scheme family room with redesign modern built-in fireplace.
Photo credit: Aponte Studios Photography
Living room - mid-sized modern open concept dark wood floor living room idea in Orlando with beige walls, a ribbon fireplace, a tile fireplace and a wall-mounted tv
Living room - mid-sized modern open concept dark wood floor living room idea in Orlando with beige walls, a ribbon fireplace, a tile fireplace and a wall-mounted tv

 Waymark Outdoor Design
Granite pavers wer removed and re-installed in a reconfigured layout. Belgard paver circle sets created a nice visual break amongst the vast amount of pavers. The outdoor kitchen provides seating for 3 and includes a cast concrete countertop.
Design: Ben Browne - Browne & Associates Custom Landscapes
Photo: Ron Ruscio
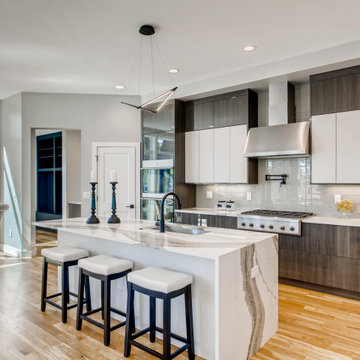
 osmosis architecture
Sparing no detail, the Kitchen is ready to be the center of a family's evening or hosting a party.
Eat-in kitchen - large contemporary l-shaped light wood floor and brown floor eat-in kitchen idea in Denver with an undermount sink, flat-panel cabinets, gray cabinets, gray backsplash, ceramic backsplash, stainless steel appliances, an island and white countertops
Eat-in kitchen - large contemporary l-shaped light wood floor and brown floor eat-in kitchen idea in Denver with an undermount sink, flat-panel cabinets, gray cabinets, gray backsplash, ceramic backsplash, stainless steel appliances, an island and white countertops
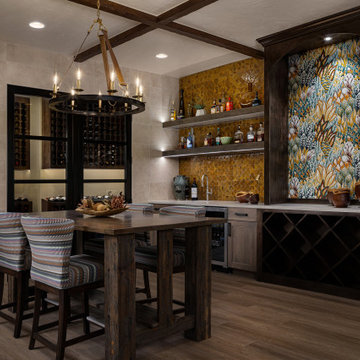
 markdesign, llc
Nestled within the timeless elegance of a Spanish Colonial home, this wine and tequila bar is a warm, luxurious retreat where Old World charm meets modern sophistication. The space is anchored by bold, patterned wallpaper, which adds depth and vibrancy to the walls, complementing the beautiful Spanish tile that adorns the bar front. These handcrafted tiles shimmer under the soft glow of the iron and leather chandelier flooding a warn light throughout the room.
A custom-designed table serves as the heart of the space, its rich wood tones and artisanal craftsmanship inviting guests to gather and linger over fine wine and premium tequila. A large wine cellar, enclosed in metal and glass, showcases an exquisite collection of vintages, while the custom wood shelves display an array of top-shelf tequilas, each bottle a piece of art in itself.
Exposed wooden beams enhance the grandeur of the space, while a durable fabric covers the counter stools.
Whether enjoying a robust wine or a smooth tequila, every sip is a journey into the rich traditions of Spanish and Latin American culture.
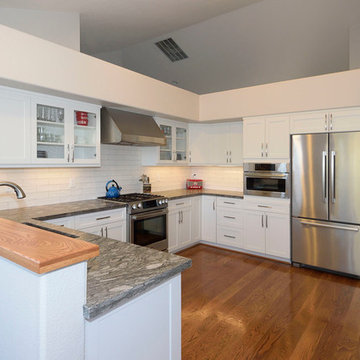 Unique Design Cabinet Company
We replaced all of the dated and warn thermofoil doors and drawers with white lacquered soft close shaker doors; . Replaced the white vinyl drawers with full extension soft close maple drawers; replaced the upper cabinets and used rain-glass door inserts for accents; replaced the oven cabinet; all new granite counter tops, under-mount sink, wood wall caps. The homeowners changed out all of the appliances, all in all, the remodel made the area brighter and more convenient, without disturbing the original foot print of the room. Images By UDCC


 Lawrence Allan Inc.
Large transitional formal and enclosed medium tone wood floor and brown floor living room photo in New York with blue walls and a concealed tv

Kitchen - contemporary galley medium tone wood floor kitchen idea in San Francisco with shaker cabinets, medium tone wood cabinets, quartz countertops, gray backsplash, subway tile backsplash, stainless steel appliances, green walls and no island
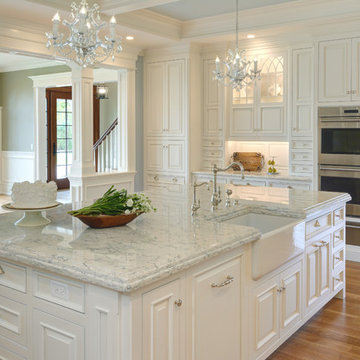
 Clarke - New England’s Sub-Zero & Wolf Showroom
Monticello Replica in Somers, CT. S. Prestley Blake, the co-founder of Friendly's Ice Cream, had the dream of building a replica of Thomas Jefferson's Monticello. Vartanian Custom Cabinetry was able to bring the house's kitchen to life.
 Preferred Kitchen & Bath
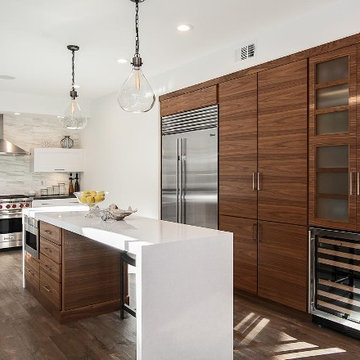
Eat-in kitchen - large transitional galley medium tone wood floor eat-in kitchen idea in Orange County with flat-panel cabinets, medium tone wood cabinets, white backsplash and an island
 Airy Kitchens

Open concept kitchen - mid-sized transitional u-shaped medium tone wood floor and orange floor open concept kitchen idea in Philadelphia with a farmhouse sink, beaded inset cabinets, beige cabinets, marble countertops, white backsplash, subway tile backsplash, paneled appliances, a peninsula and white countertops

 About Space Studios
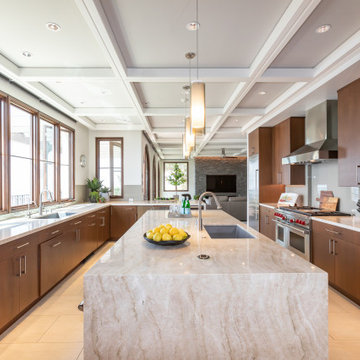
Example of a contemporary kitchen with Asian undertones featuring a waterfall island, paneled ceilings, and an open concept flow into the living room.
35