
Search results for "Warning" in Home Design Ideas

 Kohnen's Tree Service
A dead evergreen is a liability long before it falls. Brittle limbs let go without warning and the root plate loses grip every season, which is why a declining conifer is worth removing on your schedule instead of the weather's. Kohnen's Tree Service sends an ISA Certified Arborist on every job to assess the risk before a saw touches the trunk, then takes the tree down and hauls the debris out. Dead and hazardous tree removal across Wichita, Park City, Bel Aire, Derby and Andover, KS. Call (316) 207-4740.

 J.C. Design Group Inc.
In the core of downtown Toronto, the client had recently purchased a condo into the luxury 55 Stewart Building/Thompson Hotel. The unit was a bit warn-in and was in need of some updating from the previous owner. We started with a fresh paint job throughout the unit to add a bit more of personal touch to the unit. Kitchen cabinetry was updated as well to keep with the tons of the unit along with new light features above the island.
The monochromatic palate of the unit keeps it very neutral but brings in warmth with some textured materials and greenery. Soft lighting fits the space exceptionally well to maintain the feel in the evening. The mix of marble, black matte metal and dark wood furniture blends seamlessly together. And with keeping storage furniture open allows for more light to come through and make the space feel much bigger than it really is.
 Wize Home Services
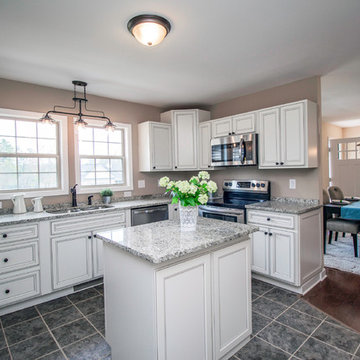
One of our beautiful kitchen projects in Newton, NC. Featuring white true granite countertops, ivory cabinets with coffee stain accents. Stainless steel kitchen sink and warn brass Kohler faucet that tie in perfectly with the stainless steel appliances. A three fixture Edison bulb chandelier was used as a accent piece, pulling the whole space together.
Find the right local pro for your project
 Wize Home Services
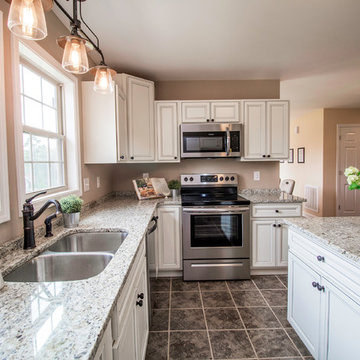
One of our beautiful kitchen projects in Newton, NC. Featuring white true granite countertops, ivory cabinets with coffee stain accents. Stainless steel kitchen sink and warn brass Kohler faucet that tie in perfectly with the stainless steel appliances. A three fixture Edison bulb chandelier was used as a accent piece, pulling the whole space together.
 J.C. Design Group Inc.
In the core of downtown Toronto, the client had recently purchased a condo into the luxury 55 Stewart Building/Thompson Hotel. The unit was a bit warn-in and was in need of some updating from the previous owner. We started with a fresh paint job throughout the unit to add a bit more of personal touch to the unit. Kitchen cabinetry was updated as well to keep with the tons of the unit along with new light features above the island.
The monochromatic palate of the unit keeps it very neutral but brings in warmth with some textured materials and greenery. Soft lighting fits the space exceptionally well to maintain the feel in the evening. The mix of marble, black matte metal and dark wood furniture blends seamlessly together. And with keeping storage furniture open allows for more light to come through and make the space feel much bigger than it really is.

 Stephen Coan Garden Design – Design/Install
The prep-work for the garden with new drainage, rain barrel, stone drip edge, and garden soil. The vertical stakes are to hold the overnight construction warning tape to prevent someone from accidentally walking into the area. The new storm-water drainage pipe leads to the shrubs to be absorbed into the ground. is exposed
 J.C. Design Group Inc.
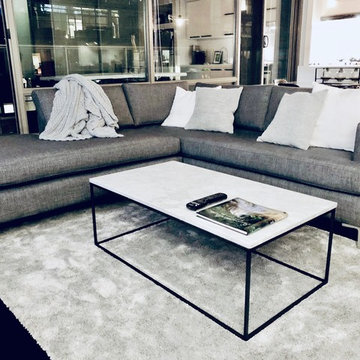
In the core of downtown Toronto, the client had recently purchased a condo into the luxury 55 Stewart Building/Thompson Hotel. The unit was a bit warn-in and was in need of some updating from the previous owner. We started with a fresh paint job throughout the unit to add a bit more of personal touch to the unit. Kitchen cabinetry was updated as well to keep with the tons of the unit along with new light features above the island.
The monochromatic palate of the unit keeps it very neutral but brings in warmth with some textured materials and greenery. Soft lighting fits the space exceptionally well to maintain the feel in the evening. The mix of marble, black matte metal and dark wood furniture blends seamlessly together. And with keeping storage furniture open allows for more light to come through and make the space feel much bigger than it really is.
 Alturas Homes
Interior Design by Lauren Smyth
Photography and Staging by Andi Marshall
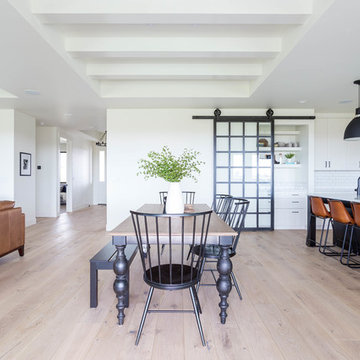
Inspiration for a cottage light wood floor and beige floor great room remodel in Boise with white walls
Inspiration for a cottage light wood floor and beige floor great room remodel in Boise with white walls
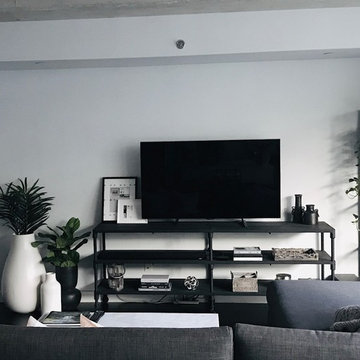 J.C. Design Group Inc.
In the core of downtown Toronto, the client had recently purchased a condo into the luxury 55 Stewart Building/Thompson Hotel. The unit was a bit warn-in and was in need of some updating from the previous owner. We started with a fresh paint job throughout the unit to add a bit more of personal touch to the unit. Kitchen cabinetry was updated as well to keep with the tons of the unit along with new light features above the island.
The monochromatic palate of the unit keeps it very neutral but brings in warmth with some textured materials and greenery. Soft lighting fits the space exceptionally well to maintain the feel in the evening. The mix of marble, black matte metal and dark wood furniture blends seamlessly together. And with keeping storage furniture open allows for more light to come through and make the space feel much bigger than it really is.
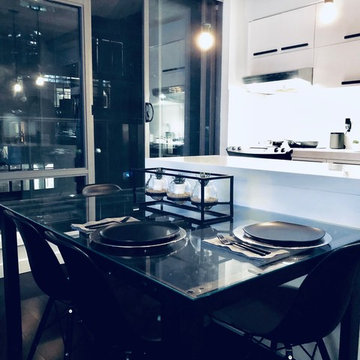 J.C. Design Group Inc.
In the core of downtown Toronto, the client had recently purchased a condo into the luxury 55 Stewart Building/Thompson Hotel. The unit was a bit warn-in and was in need of some updating from the previous owner. We started with a fresh paint job throughout the unit to add a bit more of personal touch to the unit. Kitchen cabinetry was updated as well to keep with the tons of the unit along with new light features above the island.
The monochromatic palate of the unit keeps it very neutral but brings in warmth with some textured materials and greenery. Soft lighting fits the space exceptionally well to maintain the feel in the evening. The mix of marble, black matte metal and dark wood furniture blends seamlessly together. And with keeping storage furniture open allows for more light to come through and make the space feel much bigger than it really is.

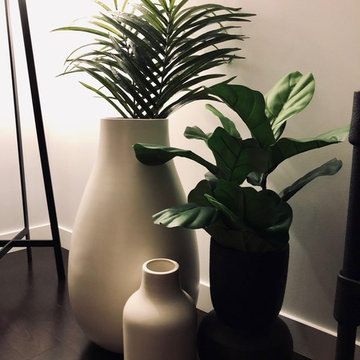 J.C. Design Group Inc.
In the core of downtown Toronto, the client had recently purchased a condo into the luxury 55 Stewart Building/Thompson Hotel. The unit was a bit warn-in and was in need of some updating from the previous owner. We started with a fresh paint job throughout the unit to add a bit more of personal touch to the unit. Kitchen cabinetry was updated as well to keep with the tons of the unit along with new light features above the island.
The monochromatic palate of the unit keeps it very neutral but brings in warmth with some textured materials and greenery. Soft lighting fits the space exceptionally well to maintain the feel in the evening. The mix of marble, black matte metal and dark wood furniture blends seamlessly together. And with keeping storage furniture open allows for more light to come through and make the space feel much bigger than it really is.
 Amy Krane Color Consulting
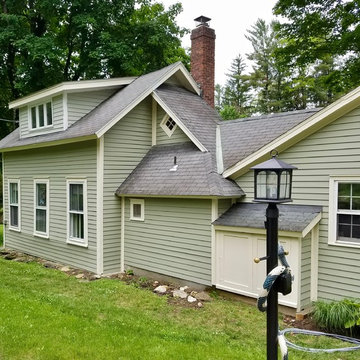
When these home owners called me for a color consultation they warned me the task would be complicated. The home had been in the family for a few generations and was added to repeatedly. Behind the house is a beautiful stream with waterfalls and rock walls which the home curves around as the newer additions ramble along. The great room, which was in essence a barn-like edifice was a different, larger scale then the rest of the home so we decided a single color for the whole place would not create a truly united whole. Instead, we decided to flaunt the barn's butch dimensions by painting it a darker, stronger color then the rest of the home and used the same cream trim color to connect them. The results are a color palette which plays up the home's best features while settling it into the landscape as well. Paint colors are Benjamin Moore.


 Blue Horse Building & Design
Blue Horse Building + Design // Tre Dunham Fine Focus Photography
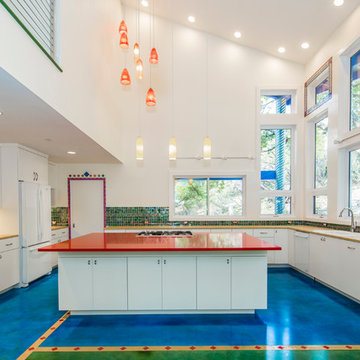
Eat-in kitchen - mid-sized eclectic u-shaped concrete floor eat-in kitchen idea in Austin with flat-panel cabinets, white cabinets, multicolored backsplash, glass tile backsplash, white appliances and an island
Eat-in kitchen - mid-sized eclectic u-shaped concrete floor eat-in kitchen idea in Austin with flat-panel cabinets, white cabinets, multicolored backsplash, glass tile backsplash, white appliances and an island
 Qualityflooring4less.com
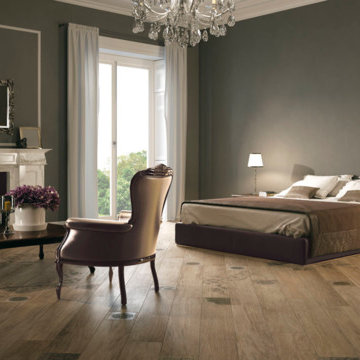
This traditional flooring employs a bit of whimsy with the design of the JC Floors Iris French Woods Larch wood look porcelain tile.
Bedroom - traditional master porcelain tile bedroom idea in San Francisco
Bedroom - traditional master porcelain tile bedroom idea in San Francisco
 Unique Design Cabinet Company
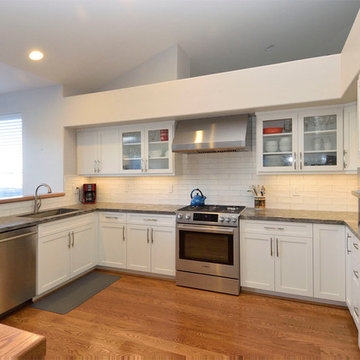
We replaced all of the dated and warn thermofoil doors and drawers with white lacquered soft close shaker doors; . Replaced the white vinyl drawers with full extension soft close maple drawers; replaced the upper cabinets and used rain-glass door inserts for accents; replaced the oven cabinet; all new granite counter tops, under-mount sink, wood wall caps. The homeowners changed out all of the appliances, all in all, the remodel made the area brighter and more convenient, without disturbing the original foot print of the room. Images By UDCC
 Elisa & Lynne Homes
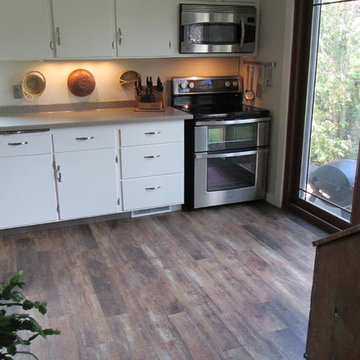
Inspiration for a mid-sized cottage galley enclosed kitchen remodel in Chicago with an integrated sink, white cabinets, stainless steel appliances and no island
 felix day pretsch, architect
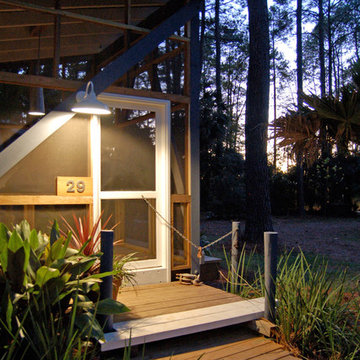
Welcoming front porch in a small neighborhood where the road sign warns "Road Ends in Water." It takes its design cues from the surrounding docks that extend into the marsh. Rugged pine 4x8 timbers for steps and landings. Upright fence posts with solid color stain, "Blueberry" - to match the porch structure. Bright white solid stain for way finding at the door and the step up adds a nautical look. Concept for the screen door closer is thanks to the sheep enclosure at Middleton Gardens.
Shed roof is for rain & sun, not snow.
© 2015 felix day pretsch

34