
Search results for "Warning" in Home Design Ideas




Find the right local pro for your project
 Divine Design Center
Designer: Jana Neudel
Photography by Keitaro Yoshioka
Small eclectic galley medium tone wood floor and gray floor enclosed kitchen photo in Boston with an undermount sink, flat-panel cabinets, white cabinets, quartz countertops, metallic backsplash, glass sheet backsplash and stainless steel appliances
Small eclectic galley medium tone wood floor and gray floor enclosed kitchen photo in Boston with an undermount sink, flat-panel cabinets, white cabinets, quartz countertops, metallic backsplash, glass sheet backsplash and stainless steel appliances




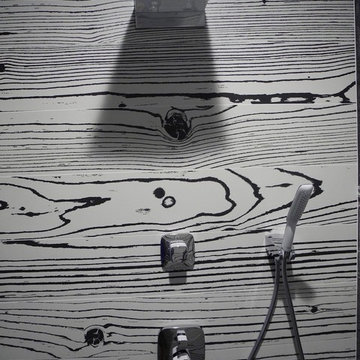
 Catalfamo Flooring
Uon Uon Bianco -Black Negative (black with white grain)
Uon Uon Bianco -Black Positive(white with black grain)
Counter: Silestone magenta energy
Thank you to our wonderful customer for these great shots. Bathroom is AWESOME!

 Citizen Design Co.
This very tiny + outdated kitchen was begging for a fix me up. So we gave it just what it was asking for and we gutted it down to the bare bones and started fresh. A new functional open concept layout, much larger working triangle and massive amount of work space gave this kitchen the love it needed. We opted for no uppers on half of the kitchen to get a slight Scandinavian vibe and a nice neutral slate to keep it timeless and ready to flow with the rest of the home.
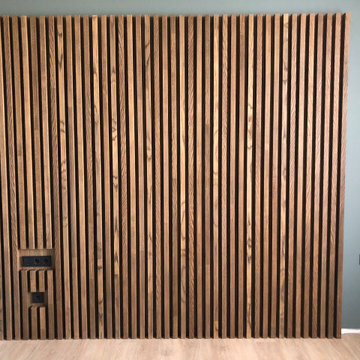




 Coastal Trim and Design LLC
Popcorn ceiling before Shiplap added
Inspiration for a coastal home design remodel in DC Metro
Inspiration for a coastal home design remodel in DC Metro

 Tradition Outdoor Living

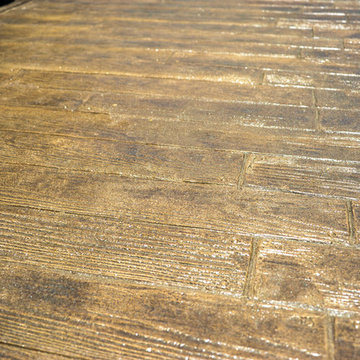
Our client in Katy, Texas had an existing covered patio that was too small to meet their family's needs. Tradition Outdoor Living designed a large outdoor retreat, perfect for their family and with plenty of space for entertaining or visiting with family and friends. This open plan included a pergola, outdoor kitchen and bar, stamped concrete and a fire pit with seating area.
Stepping out onto the patio, your attention is immediately drawn to the stunning stone firepit and seating area. This custom bench provides additional seating for roasting S’mores, stargazing, and serves as a wall to hide the large utility box in the yard.
The polygal covered pergola offers partial shade with added protection from the heat and rain. Enjoy grilling, dining, and entertaining without having to worry about the unpredictable Texas weather.
The raised bar constructed from the same stone as the outdoor kitchen and fire pit ties the old and new spaces together. The entire outdoor space flows seamlessly with the custom stamped concrete overlay.
Our clients love their expanded outdoor space for grilling, watching TV, enjoying the hot tub and of course watching the night sky by the fire pit.

 Archadeck of Central Connecticut
To ensure that the stairs ended (or began!) at just the right point at the edge of the patio, Archadeck of Central CT began building the stairs at the bottom and worked our way up. This is a reversal of the usual process, and it worked out just right. The new stairs meet the patio at a place called the "soldier course," which is the contrasting rim of brick around the patio edge. We installed Fortress LED lighting on the stair risers for safety after dark.
Photos courtesy Archadeck of Central CT.




 Carol Nicole Decorative Painting & Murals
Carol Nicole Peterson
Example of an arts and crafts exterior home design in Austin
Example of an arts and crafts exterior home design in Austin
 C Kevin Coffey Dwellings | Design
Photo by C Kevin Coffey
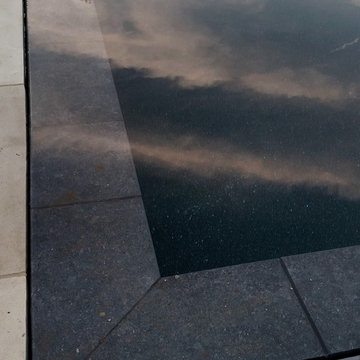
Inspiration for a contemporary pool remodel in Nashville
Inspiration for a contemporary pool remodel in Nashville




65