
Search results for "Warnings" in Home Design Ideas

 Moriq
MoriqInspiration for a large contemporary stone tile marble floor bathroom remodel in Hyderabad with white cabinets and a vessel sink

 Tracey Stephens Design, LLC
Wing Wong/ Memories TTL
Example of a mid-sized arts and crafts white tile porcelain tile and multicolored floor bathroom design in New York with furniture-like cabinets, medium tone wood cabinets, a two-piece toilet, white walls, an undermount sink, granite countertops, a hinged shower door and gray countertops
Example of a mid-sized arts and crafts white tile porcelain tile and multicolored floor bathroom design in New York with furniture-like cabinets, medium tone wood cabinets, a two-piece toilet, white walls, an undermount sink, granite countertops, a hinged shower door and gray countertops
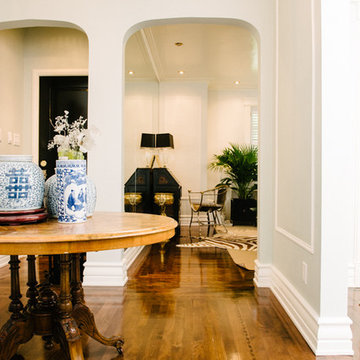

Find the right local pro for your project

 Spacecrafting / Architectural Photography
Builder: John Kraemer & Sons, Inc. - Architect: Charlie & Co. Design, Ltd. - Interior Design: Martha O’Hara Interiors - Photo: Spacecrafting Photography
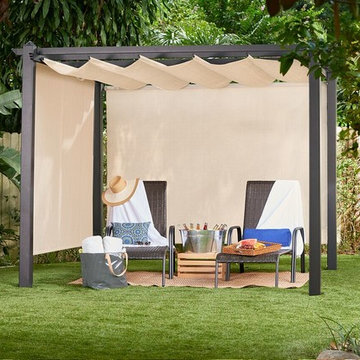
 Coolaroo® by GALE Pacific
Prop 65 Warning: Cancer and Reproductive Harm - https://www.p65warnings.ca.gov

 dcap pllc
Adding a penthouse perch to this 1899 row house with a harbor view demanded unusual tactics. To circumvent municipal limitations on floor area, a section of floor was removed from one level and “transferred” to the roof as a new studio space. To comply with local height limitations, an innovative structure of solid wood studs was deployed to reduce floor and ceiling thicknesses to the bare minimum. Aside from creating the desired rooftop refuge, these gymnastics also created a dynamic cascade of interior living spaces for an urban designer and his family.
Photos by Bruce Buck.
 User

UserInspiration for a timeless beige tile and stone tile limestone floor tub/shower combo remodel in Sacramento with a vessel sink, medium tone wood cabinets, an undermount tub, a two-piece toilet, gray walls and flat-panel cabinets
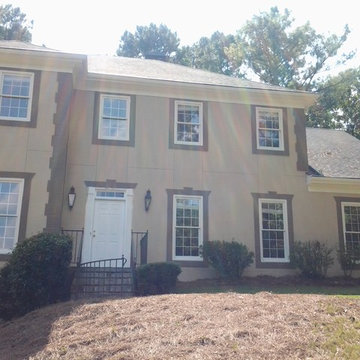
 CRES Builders Corp.
Repainted exterior using warn colors.
Inspiration for a timeless exterior home remodel in Atlanta
Inspiration for a timeless exterior home remodel in Atlanta

 New Generation Home Improvements
Amy Bartlam
Eat-in kitchen - large contemporary l-shaped ceramic tile and gray floor eat-in kitchen idea in Los Angeles with an undermount sink, flat-panel cabinets, brown cabinets, marble countertops, white backsplash, marble backsplash, paneled appliances and an island
Eat-in kitchen - large contemporary l-shaped ceramic tile and gray floor eat-in kitchen idea in Los Angeles with an undermount sink, flat-panel cabinets, brown cabinets, marble countertops, white backsplash, marble backsplash, paneled appliances and an island
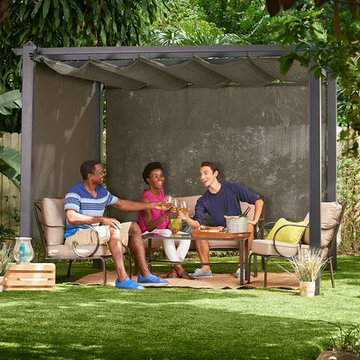 Coolaroo® by GALE Pacific
Prop 65 Warning: Cancer and Reproductive Harm - https://www.p65warnings.ca.gov

 Miller-Roodell Architects Ltd
David O Marlow
Open concept kitchen - rustic l-shaped light wood floor and beige floor open concept kitchen idea with a farmhouse sink, shaker cabinets, medium tone wood cabinets, wood countertops, brown backsplash, wood backsplash, paneled appliances, an island and turquoise countertops
Open concept kitchen - rustic l-shaped light wood floor and beige floor open concept kitchen idea with a farmhouse sink, shaker cabinets, medium tone wood cabinets, wood countertops, brown backsplash, wood backsplash, paneled appliances, an island and turquoise countertops
 Coolaroo® by GALE Pacific
Prop 65 Warning: Cancer and Reproductive Harm - https://www.p65warnings.ca.gov
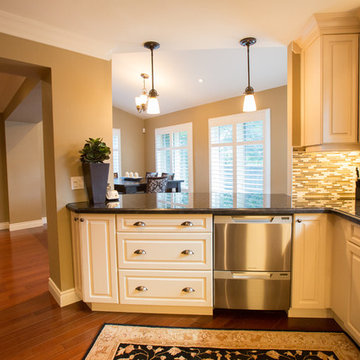
 Margot Designs
the openness to the family room has changed the dynamics of the entire heart of the home, once enclosed.
Example of a mid-sized transitional u-shaped medium tone wood floor open concept kitchen design in Toronto with an undermount sink, raised-panel cabinets, white cabinets, granite countertops, multicolored backsplash, glass tile backsplash, stainless steel appliances and an island
Example of a mid-sized transitional u-shaped medium tone wood floor open concept kitchen design in Toronto with an undermount sink, raised-panel cabinets, white cabinets, granite countertops, multicolored backsplash, glass tile backsplash, stainless steel appliances and an island
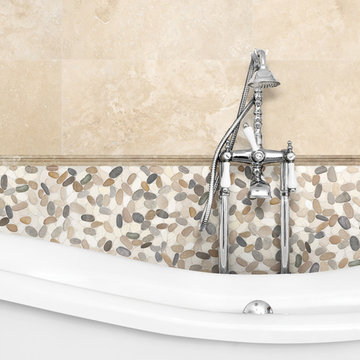


 Hello Home
This kitchen was transformed from a tight-winding galley to a light and bright open room. New island and L-shaped counter on existing 1850's era wood flooring.
Project done in collaboration with Country Living for their Makeover Takeover project.
photo by Annie Schlechter

 Floorcraft
Inspiration for a mid-sized contemporary l-shaped ceramic tile and brown floor open concept kitchen remodel in San Francisco with an undermount sink, flat-panel cabinets, dark wood cabinets, quartz countertops, window backsplash, stainless steel appliances, an island and white countertops
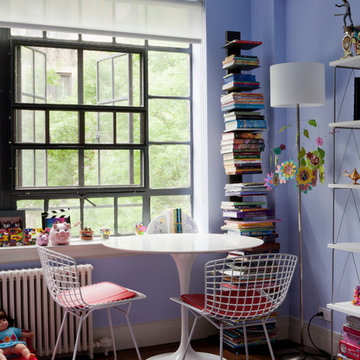
 Lauren Rubin Architecture
photo by David Gilbert
Inspiration for a contemporary kids' room remodel in New York with blue walls
Inspiration for a contemporary kids' room remodel in New York with blue walls
 Walters Cabinets, Inc.
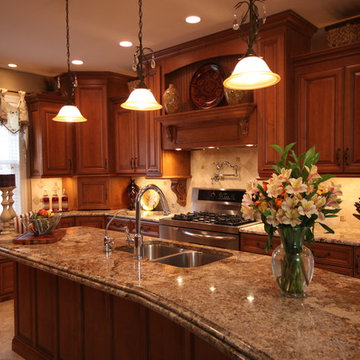
Warn maple cabinets with stain and glazed finish designed and custom built by Walters Cabinets.
Inspiration for a timeless kitchen remodel in Louisville
Inspiration for a timeless kitchen remodel in Louisville
 Freeman Design Group
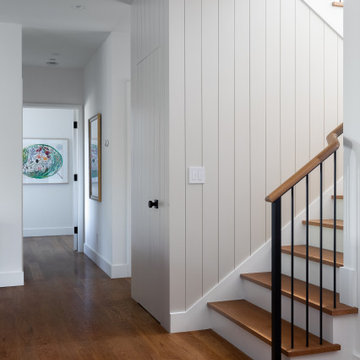
Inspiration for a contemporary wooden u-shaped mixed material railing and wall paneling staircase remodel in San Francisco with painted risers
 Freeman Design Group
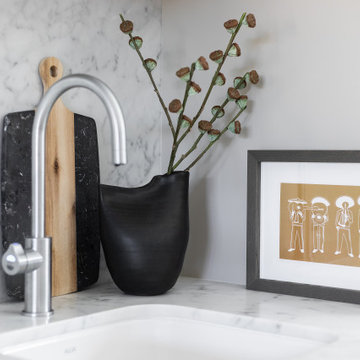
Example of a mid-sized trendy u-shaped light wood floor and vaulted ceiling eat-in kitchen design in San Francisco with an undermount sink, shaker cabinets, beige cabinets, marble countertops, white backsplash, marble backsplash, an island and white countertops
13