
Search results for "Warnings" in Home Design Ideas


 STEFANI STEIN
Tessa Neustadt

Mid-sized mountain style dark wood floor utility room photo in Los Angeles with shaker cabinets, gray cabinets, wood countertops, white walls and a stacked washer/dryer
Mid-sized mountain style dark wood floor utility room photo in Los Angeles with shaker cabinets, gray cabinets, wood countertops, white walls and a stacked washer/dryer

 User
UserDesign by Will Wick
Inspiration for a contemporary formal living room remodel in New York with beige walls
Inspiration for a contemporary formal living room remodel in New York with beige walls
Find the right local pro for your project

 Plath & Company
John Bedell
Inspiration for a mid-sized transitional gender-neutral blue floor nursery remodel in San Francisco
Inspiration for a mid-sized transitional gender-neutral blue floor nursery remodel in San Francisco
 Alison Kandler Interior Design
Laundry room

Laundry room - mid-sized shabby-chic style laundry room idea in Los Angeles
Laundry room - mid-sized shabby-chic style laundry room idea in Los Angeles

 BCV ARCHITECTURE + INTERIORS
Bruce Damonte
Inspiration for a large rustic open concept medium tone wood floor living room remodel in San Francisco with a corner fireplace and a stone fireplace
Inspiration for a large rustic open concept medium tone wood floor living room remodel in San Francisco with a corner fireplace and a stone fireplace
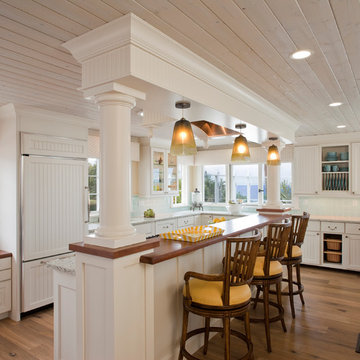
Example of a beach style l-shaped medium tone wood floor kitchen design in San Diego with recessed-panel cabinets, white cabinets, blue backsplash, paneled appliances and yellow walls

 Crafted Custom Homes + Renovations
While we typically focus on high end homes, this small 1980's house in Stafford sold for under $200,000. We did a remodel and make ready for the homeowner prior to listing so they could take advantage of our hot market. This house is proof that good design can make inexpensive material selections look really good, and that you don't have to spend a fortune on a nice remodel.
Floors: Emser Tile 6x24 Heritage Walnut
Backsplash: Emser Tile 6x6 Ancient Tumbled Travertine
Backsplash Insert: Emser Tile Lucente Grazia Mosaic 5/8"
Bath Floors: Emser Tile 18x18 St Moritz Silver
Bath Insert: Emser Tile Lucente Grazia Linear
Kitchen Granite: Diamond Arrow
Master Bath Granite: Diamond Arrow
Guest Bath Granite: White Galaxy
Wall Paint: PPG Grey Marble
Trim Paint: PPG Arctic Cotton
Ceiling Paint: PPG Arctic Cotton
All Photos by Curtis Lawson
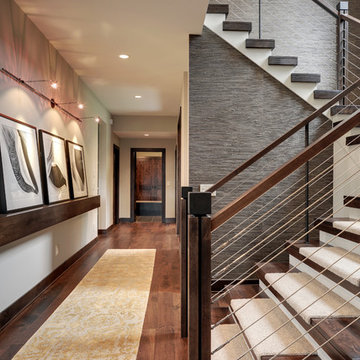
 Peter Eskuche, AIA
LandMark Photography/Spacecrafters
Inspiration for a transitional staircase remodel in Minneapolis
Inspiration for a transitional staircase remodel in Minneapolis
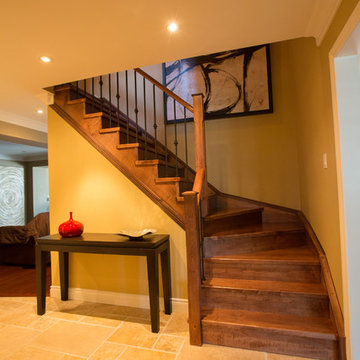
 Margot Designs
The entry hall flooring is practical for the busy family members including their dog. Keeping the area simple cuts down on congestion when coming and going each day.

 Paintbox Garden
Photo: Charlotte Albers © 2014 Houzz
This is an example of a traditional landscaping in Burlington.
This is an example of a traditional landscaping in Burlington.


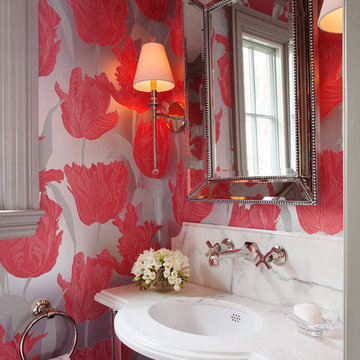
 Rebecca Loewke Interiors
Michele Lee Willson
Example of a small transitional powder room design in San Francisco with an undermount sink, multicolored walls and white countertops
Example of a small transitional powder room design in San Francisco with an undermount sink, multicolored walls and white countertops
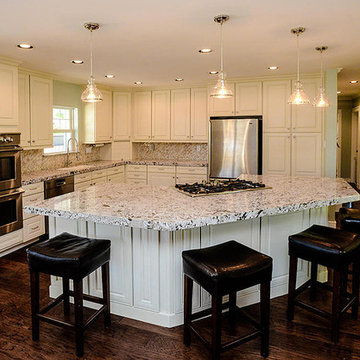
 STa architecture
Example of a mid-sized cottage l-shaped dark wood floor open concept kitchen design in Phoenix with a double-bowl sink, beaded inset cabinets, white cabinets, marble countertops, multicolored backsplash, stainless steel appliances and an island

 Allure Designs
Sleek and organic design with pebbles stone giving a natural look of a river walk running from the inside bathroom to the outdoor shower in a private patio.
Design by Luz Marina Selles.
Photos by Mike Small Photography.
 Rufty Custom Built Homes and Remodeling

Custom home built for the N.C. State University Chancellor by Rufty Homes. Photo credit: Dustin Peck Photography, Inc.
Example of a huge classic medium tone wood floor hallway design in Raleigh with white walls
Example of a huge classic medium tone wood floor hallway design in Raleigh with white walls
 Margot Designs
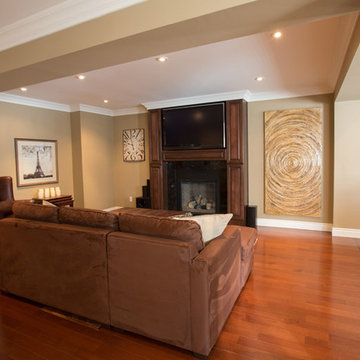
The open area allows for the family to interact from kitchen to family area, pub style table, and walkout to the back yard. The practical sectional is micro fibre.
 Warne Construction & Remodeling

Mid-sized 1960s master white tile and ceramic tile double-sink doorless shower photo with louvered cabinets, white cabinets, a two-piece toilet, a drop-in sink, quartzite countertops, white countertops and a built-in vanity
 Margot Designs
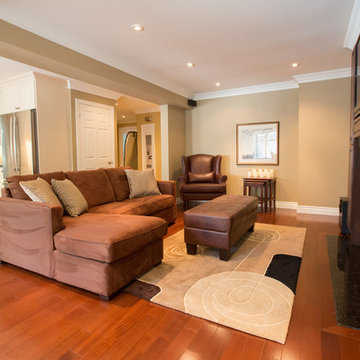
The open area allows for the family to interact from kitchen to family area, pub style table, and walkout to the back yard. The practical sectional is micro fibre.

12