
Search results for "Warnings" in Home Design Ideas
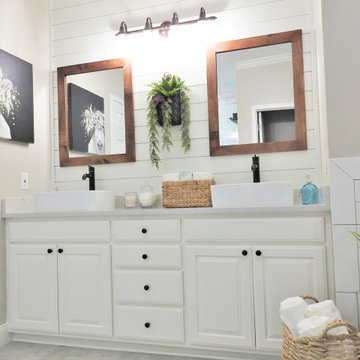
 Ashleys Building and Construction, LLC.
Warning! Amazing bathroom transformation pics!
Example of a mid-sized cottage master white tile and porcelain tile porcelain tile and gray floor alcove bathtub design with shaker cabinets, white cabinets, gray walls, a vessel sink, quartzite countertops, a hinged shower door and gray countertops
Example of a mid-sized cottage master white tile and porcelain tile porcelain tile and gray floor alcove bathtub design with shaker cabinets, white cabinets, gray walls, a vessel sink, quartzite countertops, a hinged shower door and gray countertops

 WoodCo
Lauren Keller | Luxury Real Estate Services, LLC
Ipe under tub - https://www.woodco.com/products/ipe/

Find the right local pro for your project
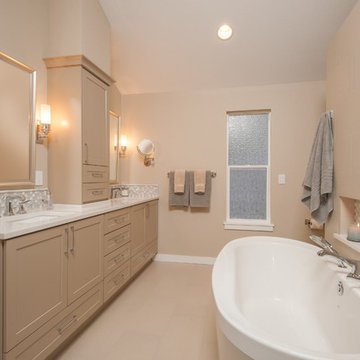
 Kayron Brewer, CMKBD / Studio K B
Drew Rice, Red Pants Studio
Example of a transitional master beige tile beige floor freestanding bathtub design in Seattle with beige walls and a hinged shower door
Example of a transitional master beige tile beige floor freestanding bathtub design in Seattle with beige walls and a hinged shower door


 Mittendorf Quality Construction
Inspiration for a rustic brown one-story wood gable roof remodel in Seattle

 Steve Masley Consulting and Design
Potting mixes for container gardens need to drain freely, but still retain moisture. My base potting soil mix contains (clockwise from upper left) coarse builder's sand, high-quality organic compost or worm castings, coconut coir, and small lava rock. I supplement this with additional compost, fresh worm castings, and organic soil amendments, with the amounts varying depending on what I'm planting. Photo by Steve Masley
 Spivak Architects

Inspiration for a small contemporary built-in desk medium tone wood floor home office library remodel in New York with white walls and no fireplace
 Shannon Ggem Design

Example of a mid-sized country 3/4 multicolored tile multicolored floor bathroom design in Los Angeles with flat-panel cabinets, light wood cabinets, white walls, an integrated sink and beige countertops

 Ashley Martin Home

Example of a mid-sized transitional boy carpeted and beige floor nursery design in Orlando with multicolored walls
 The Decorator's Edge
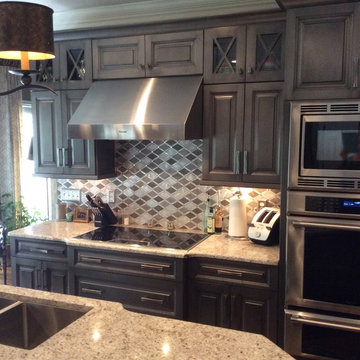
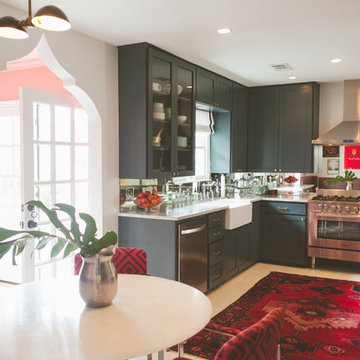
newly renovated from Old World to warn transitional. Custom cabinetry by Pro-Vision, Backsplash by Glazzio, Appliance by Thermador. Finish is charcoal with silver aged metallic accent.

 Jennifer Wundrow Interior Design, Inc.
Inspiration for a transitional dining room remodel in San Francisco
 LJS Design Inc

Small transitional l-shaped limestone floor eat-in kitchen photo in San Diego with an undermount sink, flat-panel cabinets, medium tone wood cabinets, granite countertops, beige backsplash, glass tile backsplash, stainless steel appliances, beige walls and an island
 Vincent Longo Custom Builders

Example of a large transitional l-shaped dark wood floor and brown floor eat-in kitchen design in Atlanta with a farmhouse sink, shaker cabinets, white cabinets, marble countertops, white backsplash, marble backsplash, stainless steel appliances and an island

 Pratiksha's Arthouse & Decor, LLC

Example of a large trendy white two-story mixed siding house exterior design in Dallas with a shed roof and a metal roof

 Massey Associates Architects
Eric Hausman Photography

Mid-sized trendy master white tile and stone tile marble floor freestanding bathtub photo in Chicago with flat-panel cabinets, light wood cabinets, gray walls, an undermount sink, marble countertops and a hinged shower door
Mid-sized trendy master white tile and stone tile marble floor freestanding bathtub photo in Chicago with flat-panel cabinets, light wood cabinets, gray walls, an undermount sink, marble countertops and a hinged shower door
 Ralph Saviano
Dean J. Birinyi Architectural Photography http://www.djbphoto.com

Large trendy u-shaped limestone floor and beige floor open concept kitchen photo in San Francisco with flat-panel cabinets, quartz countertops, stainless steel appliances, gray cabinets, two islands, a drop-in sink, gray backsplash and stone tile backsplash
Large trendy u-shaped limestone floor and beige floor open concept kitchen photo in San Francisco with flat-panel cabinets, quartz countertops, stainless steel appliances, gray cabinets, two islands, a drop-in sink, gray backsplash and stone tile backsplash
20