
Search results for "Warnings" in Home Design Ideas

 Michels Homes
Interior Design: Bruce Kading |
Photography: Landmark Photography
Example of a large country master slate tile bathroom design in Minneapolis with an undermount sink, medium tone wood cabinets, recessed-panel cabinets and brown countertops
Example of a large country master slate tile bathroom design in Minneapolis with an undermount sink, medium tone wood cabinets, recessed-panel cabinets and brown countertops

 SEN Creative
Photo: Lauren Andersen © 2018 Houzz
Design: Mead Quin Design
Plants: Living Green Design
This is an example of a mediterranean landscaping in San Francisco.
This is an example of a mediterranean landscaping in San Francisco.

 Hausmith Building Co.
This downtown home was renovated with the goal of staying with in the existing footprint. Creating a functional master bath and closet became a welcomed challenge. The idea was to create the feeling of a master closet with a bathroom in it and not the other way around. Low ceiling, and accent lighting helped create a warn inviting space. Glass French doors were used to keep the space open and light.
Photo by:Zephyr McIntyre
Find the right local pro for your project

 KS Designs LLC
This guest bath has a light and airy feel with an organic element and pop of color. The custom vanity is in a midtown jade aqua-green PPG paint Holy Glen. It provides ample storage while giving contrast to the white and brass elements. A playful use of mixed metal finishes gives the bathroom an up-dated look. The 3 light sconce is gold and black with glass globes that tie the gold cross handle plumbing fixtures and matte black hardware and bathroom accessories together. The quartz countertop has gold veining that adds additional warmth to the space. The acacia wood framed mirror with a natural interior edge gives the bathroom an organic warm feel that carries into the curb-less shower through the use of warn toned river rock. White subway tile in an offset pattern is used on all three walls in the shower and carried over to the vanity backsplash. The shower has a tall niche with quartz shelves providing lots of space for storing shower necessities. The river rock from the shower floor is carried to the back of the niche to add visual interest to the white subway shower wall as well as a black Schluter edge detail. The shower has a frameless glass rolling shower door with matte black hardware to give the this smaller bathroom an open feel and allow the natural light in. There is a gold handheld shower fixture with a cross handle detail that looks amazing against the white subway tile wall. The white Sherwin Williams Snowbound walls are the perfect backdrop to showcase the design elements of the bathroom.
Photography by LifeCreated.

 Corine Maggio Design
These young hip professional clients love to travel and wanted a home where they could showcase the items that they've collected abroad. Their fun and vibrant personalities are expressed in every inch of the space, which was personalized down to the smallest details. Just like they are up for adventure in life, they were up for for adventure in the design and the outcome was truly one-of-kind.
Photo by Chipper Hatter

 Coolaroo® by GALE Pacific
Prop 65 Warning: Cancer and Reproductive Harm - https://www.p65warnings.ca.gov

 Desert Springs Outdoor Environments, Inc.
Mediterranean beige two-story gable roof idea in Phoenix with a tile roof
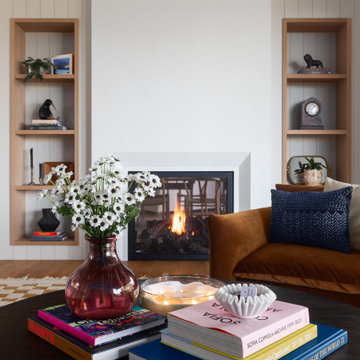
 Freeman Design Group
Living room - mid-sized contemporary open concept light wood floor and wall paneling living room idea in San Francisco with white walls, a two-sided fireplace and a plaster fireplace
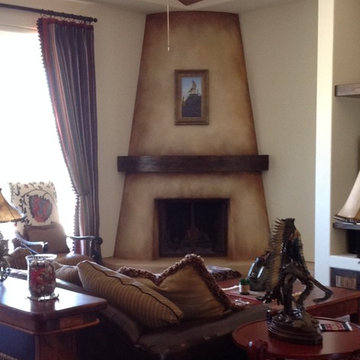
 Walls of Wonder
Warn aged feeling is added to this home using a large, blended color palette, applied by an artist with brushes only
Living room - traditional living room idea in Phoenix
Living room - traditional living room idea in Phoenix
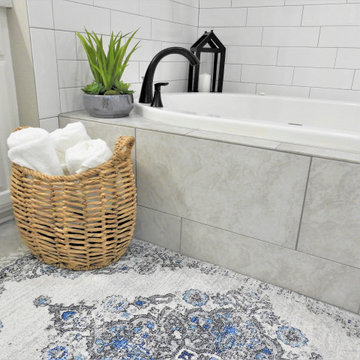
 Ashleys Building and Construction, LLC.
Warning! Amazing bathroom transformation pics!
Alcove bathtub - mid-sized cottage master white tile and porcelain tile porcelain tile and gray floor alcove bathtub idea with shaker cabinets, white cabinets, gray walls, a vessel sink, quartzite countertops, a hinged shower door and gray countertops
Alcove bathtub - mid-sized cottage master white tile and porcelain tile porcelain tile and gray floor alcove bathtub idea with shaker cabinets, white cabinets, gray walls, a vessel sink, quartzite countertops, a hinged shower door and gray countertops
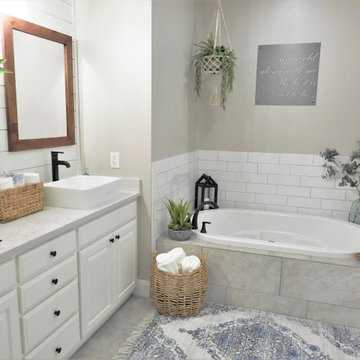 Ashleys Building and Construction, LLC.
Warning! Amazing bathroom transformation pics!
Example of a mid-sized country master white tile and porcelain tile porcelain tile and gray floor alcove bathtub design with shaker cabinets, white cabinets, gray walls, a vessel sink, quartzite countertops, a hinged shower door and gray countertops
Example of a mid-sized country master white tile and porcelain tile porcelain tile and gray floor alcove bathtub design with shaker cabinets, white cabinets, gray walls, a vessel sink, quartzite countertops, a hinged shower door and gray countertops
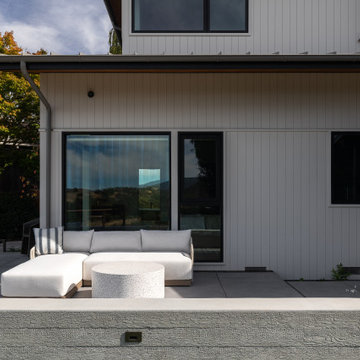
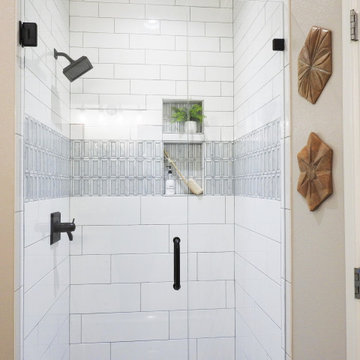 Ashleys Building and Construction, LLC.
Warning! Amazing bathroom transformation pics!
Inspiration for a mid-sized cottage master white tile and porcelain tile porcelain tile and gray floor alcove bathtub remodel with shaker cabinets, white cabinets, gray walls, a vessel sink, quartzite countertops, a hinged shower door and gray countertops
Inspiration for a mid-sized cottage master white tile and porcelain tile porcelain tile and gray floor alcove bathtub remodel with shaker cabinets, white cabinets, gray walls, a vessel sink, quartzite countertops, a hinged shower door and gray countertops
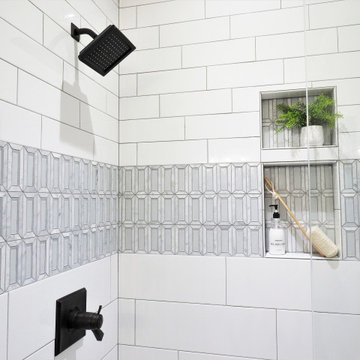 Ashleys Building and Construction, LLC.
Warning! Amazing bathroom transformation pics!
Inspiration for a mid-sized farmhouse master white tile and porcelain tile porcelain tile and gray floor alcove bathtub remodel with shaker cabinets, white cabinets, gray walls, a vessel sink, quartzite countertops, a hinged shower door and gray countertops
Inspiration for a mid-sized farmhouse master white tile and porcelain tile porcelain tile and gray floor alcove bathtub remodel with shaker cabinets, white cabinets, gray walls, a vessel sink, quartzite countertops, a hinged shower door and gray countertops
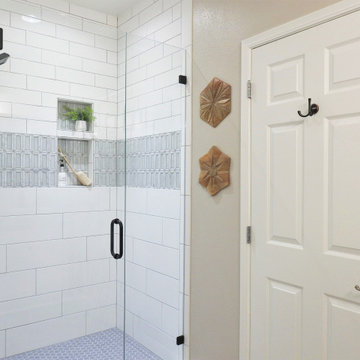 Ashleys Building and Construction, LLC.
Warning! Amazing bathroom transformation pics!
Example of a mid-sized farmhouse master white tile and porcelain tile porcelain tile and gray floor alcove bathtub design with shaker cabinets, white cabinets, gray walls, a vessel sink, quartzite countertops, a hinged shower door and gray countertops
Example of a mid-sized farmhouse master white tile and porcelain tile porcelain tile and gray floor alcove bathtub design with shaker cabinets, white cabinets, gray walls, a vessel sink, quartzite countertops, a hinged shower door and gray countertops

 Paint the Town Red - Color Consulting
Venetian plaster wall. Smooth as glass to the touch. Easy to clean and the richness is like warn leather. Sexy yet functional entryway.
Mid-sized transitional foyer photo in Chicago with brown walls
Mid-sized transitional foyer photo in Chicago with brown walls
 nancekivell home planning & design
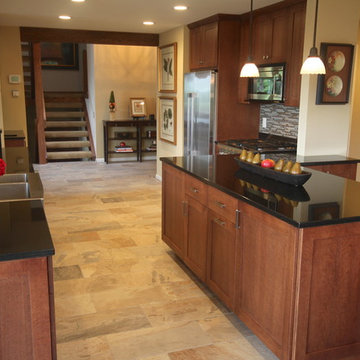
We opened the back wall to home's main entry, connecting the spaces with natural porcelain tile and warn oak cabinets.
Example of a mid-sized transitional galley porcelain tile eat-in kitchen design in Minneapolis with a farmhouse sink, shaker cabinets, dark wood cabinets, quartz countertops, multicolored backsplash, mosaic tile backsplash, stainless steel appliances and a peninsula
Example of a mid-sized transitional galley porcelain tile eat-in kitchen design in Minneapolis with a farmhouse sink, shaker cabinets, dark wood cabinets, quartz countertops, multicolored backsplash, mosaic tile backsplash, stainless steel appliances and a peninsula
 Ashleys Building and Construction, LLC.
Warning! Amazing bathroom transformation pics!
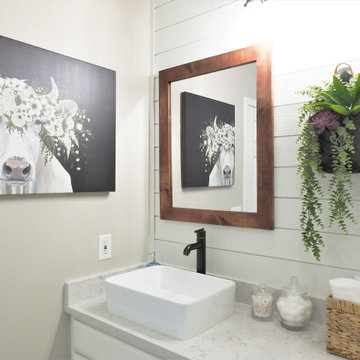
Alcove bathtub - mid-sized farmhouse master white tile and porcelain tile porcelain tile and gray floor alcove bathtub idea with shaker cabinets, white cabinets, gray walls, a vessel sink, quartzite countertops, a hinged shower door and gray countertops
Alcove bathtub - mid-sized farmhouse master white tile and porcelain tile porcelain tile and gray floor alcove bathtub idea with shaker cabinets, white cabinets, gray walls, a vessel sink, quartzite countertops, a hinged shower door and gray countertops
 Ashleys Building and Construction, LLC.
Warning! Amazing bathroom transformation pics!
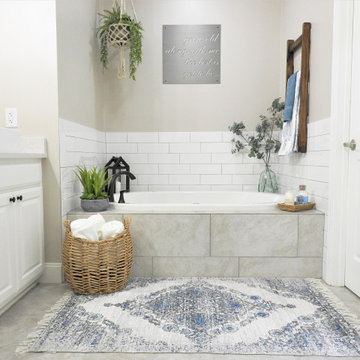
Inspiration for a mid-sized country master white tile and porcelain tile porcelain tile and gray floor alcove bathtub remodel with shaker cabinets, white cabinets, gray walls, a vessel sink, quartzite countertops, a hinged shower door and gray countertops
Inspiration for a mid-sized country master white tile and porcelain tile porcelain tile and gray floor alcove bathtub remodel with shaker cabinets, white cabinets, gray walls, a vessel sink, quartzite countertops, a hinged shower door and gray countertops
 Austin Patterson Disston Architects
Tria Giovan, Photo,
Paul Rankin Interiors
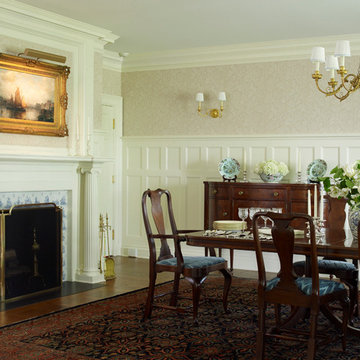
Elegant dining room photo in New York
Elegant dining room photo in New York
19