
Search results for "Washable" in Home Design Ideas
 Mark P. Finlay Architects, AIA
Photo Credit: Warren Jagger

Example of a mid-sized classic medium tone wood floor powder room design in New York with an undermount sink, medium tone wood cabinets, marble countertops and yellow walls
Example of a mid-sized classic medium tone wood floor powder room design in New York with an undermount sink, medium tone wood cabinets, marble countertops and yellow walls

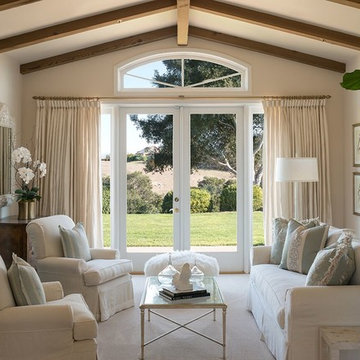
Living room - farmhouse living room idea in Santa Barbara with beige walls, a standard fireplace and a stone fireplace
Find the right local pro for your project
 Locati Architects
Gibeon Photography
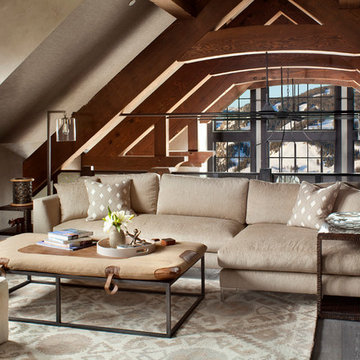
Example of a mountain style dark wood floor family room design in Other with beige walls, no fireplace and no tv
Example of a mountain style dark wood floor family room design in Other with beige walls, no fireplace and no tv



 The Habitat Collective
Christine Michelle Photography
Beach style dark wood floor and brown floor living room photo in Miami with gray walls and a wall-mounted tv
Beach style dark wood floor and brown floor living room photo in Miami with gray walls and a wall-mounted tv



 User
UserJessica Sample
Inspiration for an eclectic l-shaped dark wood floor eat-in kitchen remodel in Los Angeles with a farmhouse sink, recessed-panel cabinets, white cabinets, wood countertops, white backsplash, stainless steel appliances, no island and subway tile backsplash
Inspiration for an eclectic l-shaped dark wood floor eat-in kitchen remodel in Los Angeles with a farmhouse sink, recessed-panel cabinets, white cabinets, wood countertops, white backsplash, stainless steel appliances, no island and subway tile backsplash

 HSH Interiors
David Duncan Livingston
Example of a transitional open concept medium tone wood floor living room design in San Francisco with white walls, no fireplace and no tv
Example of a transitional open concept medium tone wood floor living room design in San Francisco with white walls, no fireplace and no tv

 Yellowstone Traditions
MillerRoodell Architects // Gordon Gregory Photography

Inspiration for a rustic kitchen remodel in Other with a double-bowl sink, dark wood cabinets, window backsplash and paneled appliances
Inspiration for a rustic kitchen remodel in Other with a double-bowl sink, dark wood cabinets, window backsplash and paneled appliances

 0932
0932A transmutable space that is at once a luxurious extension into the living area - literally managed by the tasteful use of parallel lines in 3-dimensional geometry. - www.0932.am
Type . Residential
Location . Singapore
Floor Area . 1,108 SQ FT
Year of Completion . 2012
Photo credit . David Chan & Dennis Lim Text Credit . Pamela Lim
Interior . 0932 Design Consultants www.0932.am
 Aspen Leaf Interiors
Tom Zikas

Large mountain style open concept and formal dark wood floor living room photo in Other with beige walls, a standard fireplace, a stone fireplace and no tv
Large mountain style open concept and formal dark wood floor living room photo in Other with beige walls, a standard fireplace, a stone fireplace and no tv

 Lauren Levant
The soaring cathedral ceilings and warm exposed beams were the only features to speak of in this non-descript open landing. Off the hallway near the kids’ rooms, its small size and open layout made it something in between a hallway and a room. While most might consider a TV or office nook for this space, its adjacency to the children’s quarters inspired the designer toward something more imaginative. Inspired by the bright open space, this design achieves a sort of Balinese treehouse aesthetic – and all of it is designed specifically for fun.
Playful hanging beds swing freely on sisal rope, creating a beckoning space that draws in children and adults alike. The mattresses were filled especially with non-toxic, non-petroleum natural fiber fill to make them healthy to sleep and lounge on – and encased in removable, washable organic cotton slipcovers. As the children are young, the floor space (finished in non-toxic lacquer) is kept clear and available for sprawling play. Large storage benches topped with walnut seats keep toys and books well organized, and ready for action at any time.
Dave Bryce Photography
 Villa Vici
Interior design by Vikki Leftwich, furnishings from Villa Vici
|| photography by J. Stephen Young

Bedroom - mid-sized transitional master painted wood floor bedroom idea in New Orleans with beige walls
Bedroom - mid-sized transitional master painted wood floor bedroom idea in New Orleans with beige walls

 Laura Lee Home
A wood trimmed tufted lavender bed anchors this expansive guest bedroom. Blue and white floral bedding is fresh and colorful. Layers of pattern and color carry the lavender and blue and white palette throughout the space. Glass lamps with blue glass embellishments top the mother of pearl bedside tables. A desk makes this guest suite triple purpose for sleeping, lounging, and working. A fluffy white shag rug adds a cozy layer to the room.
 Shabby Slips Austin
Lars Fraser
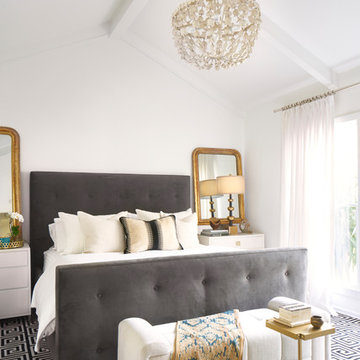
Example of a transitional master bedroom design in Austin with white walls
Example of a transitional master bedroom design in Austin with white walls
 Rachel Ashwell Shabby Chic Couture

An eclectic living room featuring a large leather Chesterfield Sofa with washable velvet seat covers and an array of decorative pillows made from vintage Indian textiles.
 Alair Homes Charlotte
Jim Scmid

Example of a transitional dark wood floor kitchen/dining room combo design in Charlotte with white walls
Example of a transitional dark wood floor kitchen/dining room combo design in Charlotte with white walls
 Cheryl Scarlet Gilbertson
Designer: Cheryl Scarlet, Design Transformations Inc.
Builder: Paragon Homes
Photography: Kimberly Gavin

Inspiration for a large mediterranean dark wood floor dining room remodel in Denver with blue walls
Inspiration for a large mediterranean dark wood floor dining room remodel in Denver with blue walls
16