
Search results for "Washable" in Home Design Ideas
 Michelle Drewes
Michelle Drewes
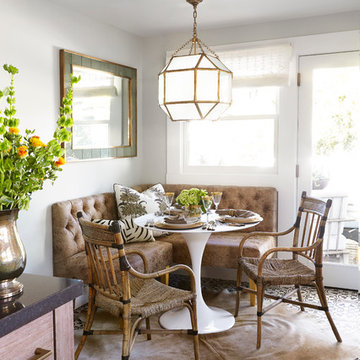
Mid-sized transitional dining room photo in Sacramento with white walls
Mid-sized transitional dining room photo in Sacramento with white walls
 Lauren Levant
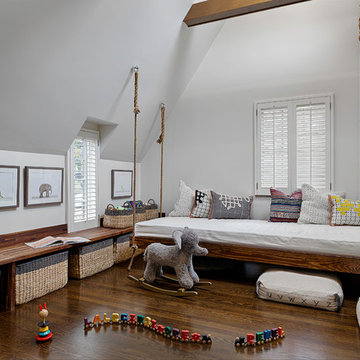
The soaring cathedral ceilings and warm exposed beams were the only features to speak of in this non-descript open landing. Off the hallway near the kids’ rooms, its small size and open layout made it something in between a hallway and a room. While most might consider a TV or office nook for this space, its adjacency to the children’s quarters inspired the designer toward something more imaginative. Inspired by the bright open space, this design achieves a sort of Balinese treehouse aesthetic – and all of it is designed specifically for fun.
Playful hanging beds swing freely on sisal rope, creating a beckoning space that draws in children and adults alike. The mattresses were filled especially with non-toxic, non-petroleum natural fiber fill to make them healthy to sleep and lounge on – and encased in removable, washable organic cotton slipcovers. As the children are young, the floor space (finished in non-toxic lacquer) is kept clear and available for sprawling play. Large storage benches topped with walnut seats keep toys and books well organized, and ready for action at any time.

Find the right local pro for your project
 Arete Culture
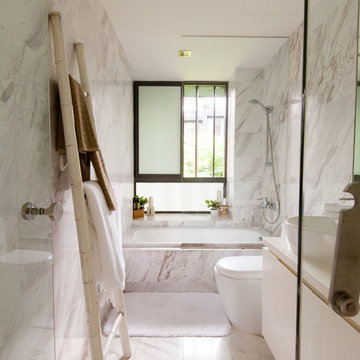
Bathroom - contemporary white tile marble floor bathroom idea in Singapore with a vessel sink, flat-panel cabinets, white cabinets, a one-piece toilet and white walls
 McGuire + Co. Kitchen & Bath
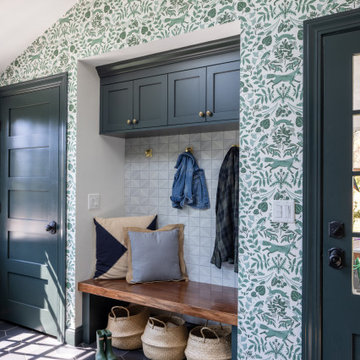
Design-build remodel in Wakefield, MA, featuring a kitchen with a bar area and mudroom space. (#ProjectEclecticEnvy) This remodel showcases painted frameless cabinetry in Rookwood Green, with a white textured subway tile backsplash, seamlessly integrated into a U-shaped layout with a peninsula for seating. The appliance suite in matte black adds contrast, accented with brass and German bronze hardware. A Silgranit apron sink with a fabric skirt and a brass bridge faucet introduce traditional charm. The bar area features a medium gray quartz countertop that mimics concrete, a highly textured geometric backsplash, and a concealed framed television. The mudroom space includes custom built-in storage with a stained bench top and continues the bar area’s backsplash tile. An 8” charcoal hexagon floor tile and Hygge & West Piedmont Wallpaper in Pine - a large-scale patterned wallpaper featuring foxes, birds, and florals - tie the space together with bold character.

 Kaitlyn Wolfe
We were delighted to find out a previous client of ours was expecting another baby! We were tasked to design a nursery that was calming, masculine and playful. We incorporated a curated gallery wall, ceiling mural and LED baby name sign that cannot be forgotten! Within this small space, we had to include a crib, rocking chair, changing table and daybed. We were focused on making it functional for not only the baby but also for the parents. The fur rug is not only extremely comfortable, but also machine washable - that's a win-win! The layered jute rug underneath creates visual interest and texture. The striped ottoman, black daybed and leather drawer pulls bring the masculinity to the room. We had a custom LED baby name sign made for over the crib, which can be dimmed to any brightness and is safe for children (unlike neon). Baby Andres was born on May 11th. 2020.


 Northside Design Collective
Interior Designer: Allard & Roberts, Architect: Retro + Fit Design, Builder: Osada Construction, Photographer: Shonie Kuykendall
Bedroom - large contemporary master light wood floor bedroom idea in Other with gray walls and a stone fireplace
Bedroom - large contemporary master light wood floor bedroom idea in Other with gray walls and a stone fireplace

 Mårka Architecture
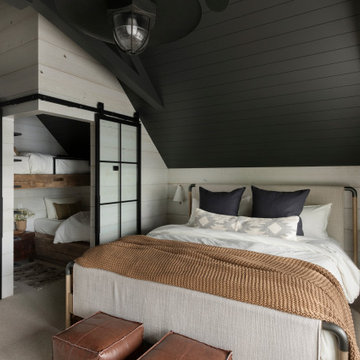
Bedroom - rustic guest carpeted, wood ceiling and wall paneling bedroom idea in Minneapolis with beige walls
 AccentPositives Home Staging
Jared Tafua
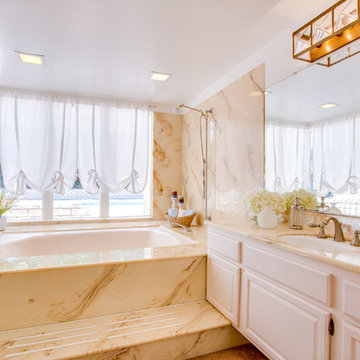
Inspiration for a transitional bathroom remodel in Los Angeles with an undermount sink, raised-panel cabinets, white cabinets, an undermount tub and beige walls
Inspiration for a transitional bathroom remodel in Los Angeles with an undermount sink, raised-panel cabinets, white cabinets, an undermount tub and beige walls

 David Kaplan Interior Design LLC
Mentis Photography Inc

Inspiration for a transitional family room library remodel in New York with yellow walls, a standard fireplace and a stone fireplace
Inspiration for a transitional family room library remodel in New York with yellow walls, a standard fireplace and a stone fireplace
 Julie Schuster Design Studio

Contrasting pebble stone run along the shower walls and on the floor. All the luxury spa features of a soaking tub, and steam shower experience. Double deep sink concrete vanity with recessed mirrored cabinet with storage behind.
Photo Credit: Donna Dotan Photography
 Elizabeth Bolognino Interiors LLC
Photo by Adam Kane Macchia
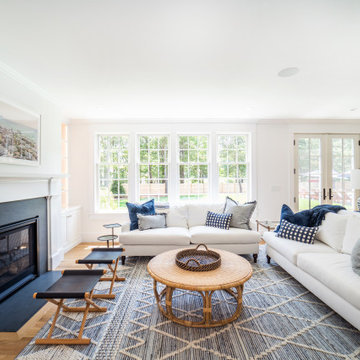

Mid-sized transitional dark wood floor and brown floor great room photo in New York with a standard fireplace and white walls
Mid-sized transitional dark wood floor and brown floor great room photo in New York with a standard fireplace and white walls
 Brechbuhler Architects

Home theater - transitional enclosed carpeted and brown floor home theater idea in Other with blue walls and a projector screen


 The Mansion
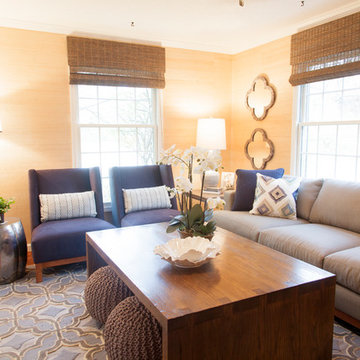
A cozy, modern, family-friendly living room in calming blues and grays by designer Emily Hughes IIDA. Emily played up textures in the wall decor, poufs and area rug with raised pattern. The Lee Industires chairs and sofa are upholstered in outdoor, washable fabric that will wear well and is easy to clean for the family with small children. Photography by Jaimy Ellis.

 BANDD DESIGN
This beautiful home for a family of four got a refreshing new design, making it a true reflection of the homeowners' personalities. The living room was designed to look bright and spacious with a stunning custom white oak coffee table, stylish swivel chairs, and a comfortable pale peach sofa. An antique bejeweled snake light creates an attractive focal point encouraging fun conversations in the living room. In the kitchen, we upgraded the countertops and added a beautiful backsplash, and the dining area was painted a soothing sage green adding color and character to the space. One of the kids' bedrooms got a unique platform bed with a study and storage area below it. The second bedroom was designed with a custom day bed with stylish tassels and a beautiful bulletin board wall with a custom neon light for the young occupant to decorate at will. The guest room, with its earthy tones and textures, has a lovely "California casual" appeal, while the primary bedroom was designed like a haven for relaxation with black-out curtains, a statement chain link chandelier, and a beautiful custom bed. In the primary bath, we added a huge mirror, custom white oak cabinetry, and brass fixtures, creating a luxurious retreat!
---Project designed by Sara Barney’s Austin interior design studio BANDD DESIGN. They serve the entire Austin area and its surrounding towns, with an emphasis on Round Rock, Lake Travis, West Lake Hills, and Tarrytown.
For more about BANDD DESIGN, see here: https://bandddesign.com/
To learn more about this project, see here:
https://bandddesign.com/portfolio/whitemarsh-family-friendly-home-remodel/
 Jon Menezes
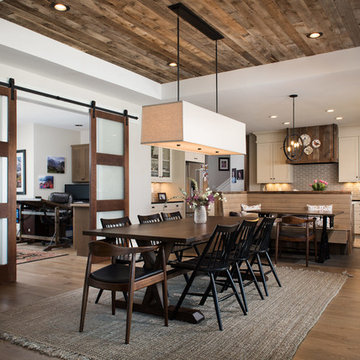
Transitional dark wood floor and brown floor kitchen/dining room combo photo in Other with gray walls
18