
Search results for "Washable" in Home Design Ideas

 Rhodes Architecture + Light
Material expression and exterior finishes were carefully selected to reduce the apparent size of the house, last through many years, and add warmth and human scale to the home. The unique siding system is made up of different widths and depths of western red cedar, complementing the vision of the structure's wings which are balanced, not symmetrical. The exterior materials include a burn brick base, powder-coated steel, cedar, acid-washed concrete and Corten steel planters.
 Jefferson Street Designs

Example of a classic open concept medium tone wood floor and brown floor family room design in DC Metro with blue walls, a standard fireplace and a wall-mounted tv
 Bedford Canyon Cleaning & More

Eclectic light wood floor enclosed dining room photo in Los Angeles with gray walls
Find the right local pro for your project

 Adrienne DeRosa
Located at the front of the house, the kitchen/diner benefits from ample afternoon light. The flat-panel cabinetry features polished materials that reflect light and give the room its modern industrial edge. The elevator toward the back of the space was added in Spring of 2014.
As the center of all daily activity, abundant storage is a must, as are easy-to-clean surfaces. Sticky fingers are bound to rush through the room countless times each day,
and by selecting kid-friendly materials, there is freedom in knowing that all messes can be wiped away at the end of the day.
Cabinetry: Boffi
Photo: Adrienne DeRosa Photography © 2014 Houzz
Design: Cortney and Robert Novogratz
 Emerald Coast Real Estate Photography
©Erin Parker, Emerald Coast Real Estate Photography, LLC
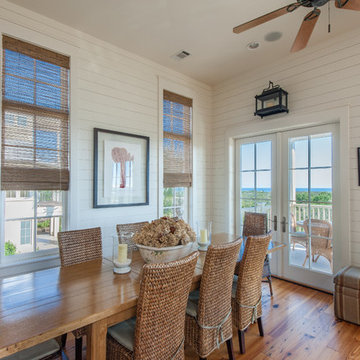
Beach style medium tone wood floor dining room photo in Miami with white walls
Beach style medium tone wood floor dining room photo in Miami with white walls
 alairhomesdecatur
Photography by Jeff Herr
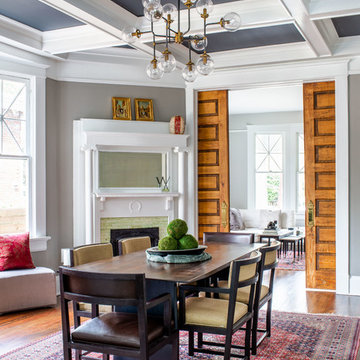
Inspiration for a transitional dark wood floor and brown floor dining room remodel in Atlanta with gray walls
Inspiration for a transitional dark wood floor and brown floor dining room remodel in Atlanta with gray walls
 TKCunningham Photography

Inspiration for a transitional mosaic tile floor and multicolored floor powder room remodel in New York with a two-piece toilet, multicolored walls, an undermount sink and white countertops
 Derrick Builders Inc
Clara Michelle Photography

Kids' room - mediterranean gender-neutral dark wood floor and brown floor kids' room idea in Orlando with multicolored walls
Kids' room - mediterranean gender-neutral dark wood floor and brown floor kids' room idea in Orlando with multicolored walls
 Susan Anthony Interiors
Photography by Ellen McDermott

Kids' bedroom - mid-sized traditional girl kids' bedroom idea in New York with pink walls
Kids' bedroom - mid-sized traditional girl kids' bedroom idea in New York with pink walls
 square three architecture, inc

Bathroom - large contemporary master mosaic tile and brown tile beige floor bathroom idea in San Francisco with flat-panel cabinets, dark wood cabinets, an undermount tub, an undermount sink and multicolored walls
 Longview Builders, Inc.

Large country gray floor entryway photo in Other with white walls and a black front door

 Jennifer Gustafson Interior Design
• Custom designed loft bedroom
• Furniture + accessory procurement
• White platform bed - BoConcept
• Custom linens - Fabricated by Stitch
• Vintage Textile - Tony Kitz Gallery
• Round dark wood nightstands - Halifax Ball
• Table lamps - Post Kristit
• Ghost chair - Kartell LCP Lounge
• Tribal wood side table
• Exposed brick wall

 Sunset West Outdoor Furniture
Example of a classic concrete patio design in San Diego with a fireplace and no cover

 Paintzen, Inc.
When we imagine the homes of our favorite actors, we often think of picturesque kitchens, artwork hanging on the walls, luxurious furniture, and pristine conditions 24/7. But for celebrities with children, sometimes that last one isn’t always accurate! Kids will be kids – which means there may be messy bedrooms, toys strewn across their play area, and maybe even some crayon marks or finger-paints on walls or floors.
Lucy Liu recently partnered with One Kings Lane and Paintzen to redesign her son Rockwell’s playroom in their Manhattan apartment for that reason. Previously, Lucy had decided not to focus too much on the layout or color of the space – it was simply a room to hold all of Rockwell’s toys. There wasn’t much of a design element to it and very little storage.
Lucy was ready to change that – and transform the room into something more sophisticated and tranquil for both Rockwell and for guests (especially those with kids!). And to really bring that transformation to life, one of the things that needed to change was the lack of color and texture on the walls.
When selecting the color palette, Lucy and One Kings Lane designer Nicole Fisher decided on a more neutral, contemporary style. They chose to avoid the primary colors, which are too often utilized in children’s rooms and playrooms.
Instead, they chose to have Paintzen paint the walls in a cozy gray with warm beige undertones. (Try PPG ‘Slate Pebble’ for a similar look!) It created a perfect backdrop for the decor selected for the room, which included a tepee for Rockwell, some Tribal-inspired artwork, Moroccan woven baskets, and some framed artwork.
To add texture to the space, Paintzen also installed wallpaper on two of the walls. The wallpaper pattern involved muted blues and grays to add subtle color and a slight contrast to the rest of the walls. Take a closer look at this smartly designed space, featuring a beautiful neutral color palette and lots of exciting textures!
 BGI Design
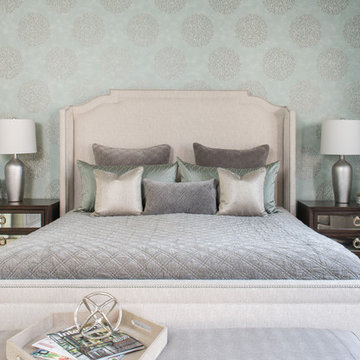
This family of six (including two golden retrievers) requested washable bedding without giving up the luxury of a "grown up" master bedroom. This is a luxurious cotton velvet that can easily be thrown in the wash at home!
Michael Hunter Photography
 Ascher Davis Architects, LLP

Inspiration for a large transitional dark wood floor dining room remodel in New York with red walls
 Dominic Paul Mercadante Architecture
Brian Vanden Brink Photographer
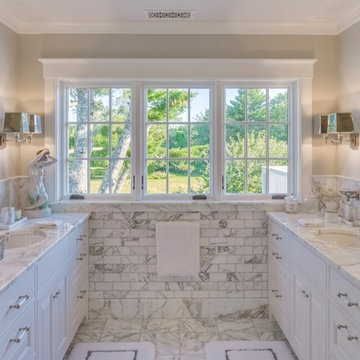
Vanity area of Master bath
Example of a large classic master gray tile and marble tile marble floor and white floor alcove shower design in Portland Maine with beaded inset cabinets, white cabinets, a one-piece toilet, an undermount sink, marble countertops, a hinged shower door and beige walls
Example of a large classic master gray tile and marble tile marble floor and white floor alcove shower design in Portland Maine with beaded inset cabinets, white cabinets, a one-piece toilet, an undermount sink, marble countertops, a hinged shower door and beige walls
 Seriously Happy Homes
Gregg Krogstad

Elegant white tile and subway tile claw-foot bathtub photo in Seattle with shaker cabinets, dark wood cabinets, a two-piece toilet and beige walls
Elegant white tile and subway tile claw-foot bathtub photo in Seattle with shaker cabinets, dark wood cabinets, a two-piece toilet and beige walls
 Diane Durocher Interiors
Peter Rymwid Architectural Photography
Co-designed with Peter Salerno
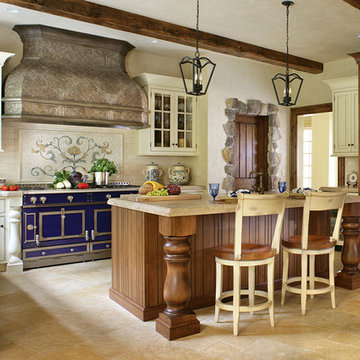
Inspiration for a mediterranean kitchen remodel in New York with raised-panel cabinets, light wood cabinets, beige backsplash, subway tile backsplash, colored appliances and an island
Inspiration for a mediterranean kitchen remodel in New York with raised-panel cabinets, light wood cabinets, beige backsplash, subway tile backsplash, colored appliances and an island
 Zawadski Homes Inc.
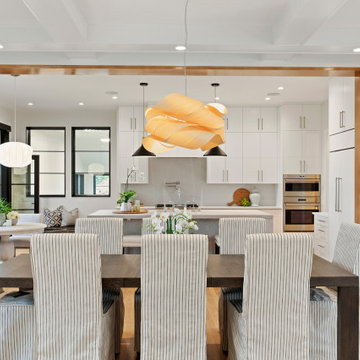
Great room, featuring a gourmet custom kitchen and large dining area.
Great room - large contemporary medium tone wood floor and brown floor great room idea in Minneapolis with white walls
Great room - large contemporary medium tone wood floor and brown floor great room idea in Minneapolis with white walls
17