
Search results for "Washable" in Home Design Ideas

 MGM Builders
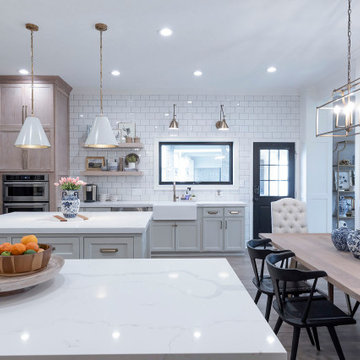
A bright white modern farmhouse with an open concept floorplan and rustic decor details.
Photo by Tessa Manning
Mid-sized farmhouse open concept vinyl floor and brown floor living room photo in Portland Maine with white walls, no fireplace and a wall-mounted tv
Mid-sized farmhouse open concept vinyl floor and brown floor living room photo in Portland Maine with white walls, no fireplace and a wall-mounted tv

 Nar Design Group
This kitchen proves small East sac bungalows can have high function and all the storage of a larger kitchen. A large peninsula overlooks the dining and living room for an open concept. A lower countertop areas gives prep surface for baking and use of small appliances. Geometric hexite tiles by fireclay are finished with pale blue grout, which complements the upper cabinets. The same hexite pattern was recreated by a local artist on the refrigerator panes. A textured striped linen fabric by Ralph Lauren was selected for the interior clerestory windows of the wall cabinets.
 User
UserLarry Canner Photography
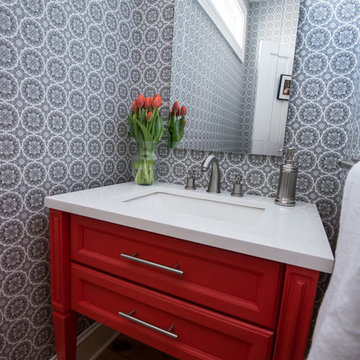
Inspiration for a small contemporary medium tone wood floor powder room remodel in Baltimore with an undermount sink, quartzite countertops and recessed-panel cabinets
Inspiration for a small contemporary medium tone wood floor powder room remodel in Baltimore with an undermount sink, quartzite countertops and recessed-panel cabinets
Find the right local pro for your project
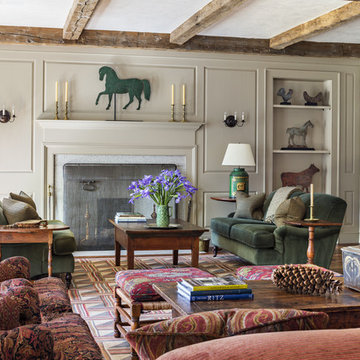
 Haver & Skolnick LLC Architects
The Living Room, in the center stone section of the house, is graced by a paneled fireplace wall. On the shelves is displayed a collection of antique windmill weights.
Robert Benson Photography

 Genoveve Serge Interior Design, CID # 6795
Jim Gross Photography

Kids' room - mid-sized coastal girl carpeted kids' room idea in Los Angeles with blue walls
Kids' room - mid-sized coastal girl carpeted kids' room idea in Los Angeles with blue walls
 Selle Valley Construction, Inc.

Shot of the guest bathroom shower, 6"x24" ashen gray limestone tiles surround the shower walls and ceiling and continue onto the wall outside the shower. The shower and bathroom floor is an ivory pebble mosaic with snow white grout. Satin bronze Newport Brass overhead shower faucet as well as a handheld faucet. Holcom Serenity Sliding barn door style shower door. Wall color is "Smoky Green" by Benjamin Moore, in a washable matte finish.
Photography by Marie-Dominique Verdier.
 Seaside Interiors By Our Boat House
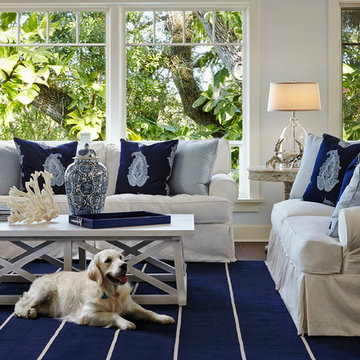
"Coastal home, beach house, beach style, coastal cottage, whitewashed table, cottage beach style, coastal living, cozy cottage, casual elegance, navy blue and white, slipcovered furniture".
 Locati Architects
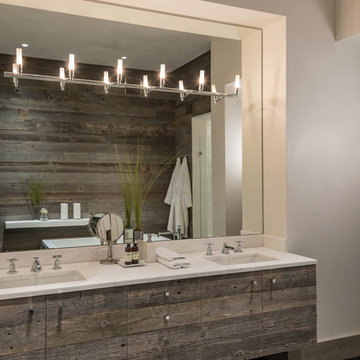
Hillside Snowcrest Residence by Locati Architects, Interior Design by John Vancheri, Photography by Audrey Hall
Bathroom - rustic bathroom idea in Other
Bathroom - rustic bathroom idea in Other
 Creative Cabinets and Fine Finishes, LLC
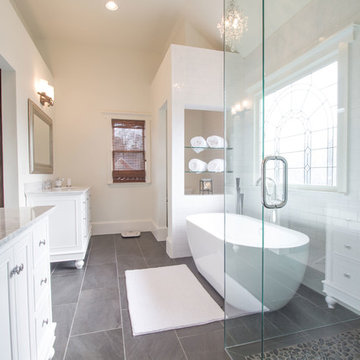
A complete Master bathroom gut, renovations include the following: Custom cabinets, Cararra marble countertops, Zero edge shower with frameless surround, pebble floor and shampoo nook, Freestanding bathtub,
Monarch Black 13x26 porcelain tile floors. towel storage shelves, crystal chandelier, recessed canned lighting, white subway tile pattern on walls, new baseboards and trim, polished chrome hardware, and walls painted neutral color to create a tone-on-tone throughout the bathroom.

Elegant white tile and subway tile marble floor and multicolored floor powder room photo in Chicago with a two-piece toilet, gray walls and a pedestal sink
 Ronda Batchelor
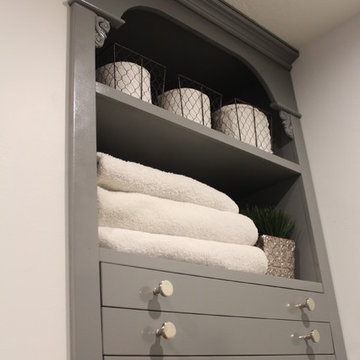
Home owner built in these thin drawers that are actually sweater or hand washable drying racks with a built in fan in the rear of the compartment.
Home design - small transitional home design idea in Salt Lake City
Home design - small transitional home design idea in Salt Lake City
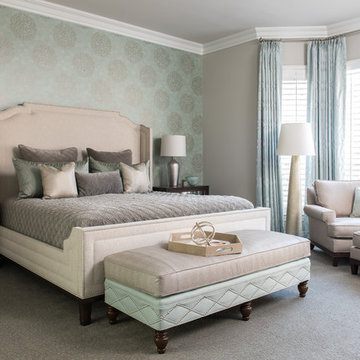
 BGI Design
This room is the perfect combination of warm, soft grays and spa-like greens. The large bench at the end of the bed is covered in a textural faux leather for durability with the kids and dogs.
Michael Hunter Photography

 Shirley Meisels
Photography by Kim Jeffery
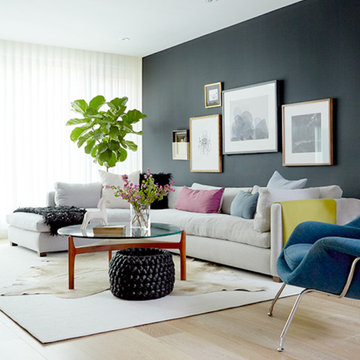
Inspiration for a contemporary living room remodel in Toronto
Inspiration for a contemporary living room remodel in Toronto
 Princeton Design Collaborative

Transformed un-used living room into new spacious kitchen. Opened wall up to form open plan living space of kitchen, dining and living.
Photography by: Jeffrey E Tryon
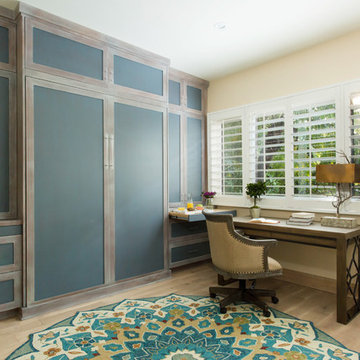
 MC Design LLC
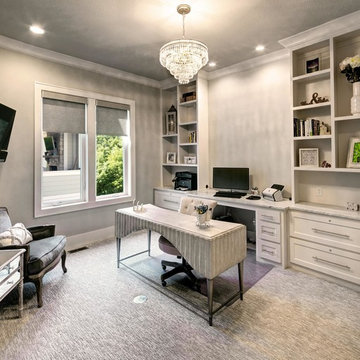
This home office/guest room combo was designed for heavy use. It has a custom-built Murphy Bed, washable walls, a rug that can be hosed down and durable shutters.
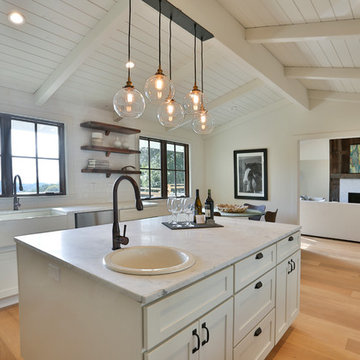
 Paulina Perrault Interiors
Eat-in kitchen - mid-sized cottage u-shaped light wood floor and beige floor eat-in kitchen idea in San Francisco with a farmhouse sink, raised-panel cabinets, white cabinets, granite countertops, white backsplash, subway tile backsplash, stainless steel appliances and an island
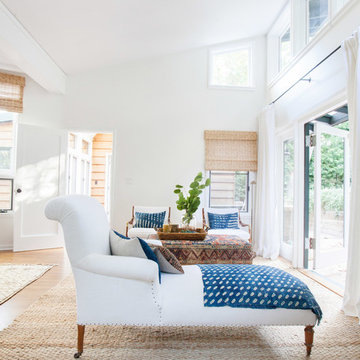
 Amber Interiors
Tessa Neustadt
http://tessaneustadt.com
Inspiration for a transitional bedroom remodel in Los Angeles
Inspiration for a transitional bedroom remodel in Los Angeles

 M. B. Smith Design
guest bath
Inspiration for a small mid-century modern 3/4 black and white tile and ceramic tile ceramic tile bathroom remodel in New Orleans with a pedestal sink, beaded inset cabinets, white cabinets, a two-piece toilet and blue walls
Inspiration for a small mid-century modern 3/4 black and white tile and ceramic tile ceramic tile bathroom remodel in New Orleans with a pedestal sink, beaded inset cabinets, white cabinets, a two-piece toilet and blue walls
29