
Search results for "Washer dryer" in Home Design Ideas

Transitional 3/4 alcove shower photo in Boston with beaded inset cabinets, blue cabinets and a hinged shower door

 Spruill Homes LLC
Example of a classic l-shaped brick floor, red floor and wallpaper dedicated laundry room design in Dallas with a farmhouse sink, recessed-panel cabinets, green cabinets, blue walls, a side-by-side washer/dryer and white countertops

 Hungerford Interior Design
Inspiration for a contemporary single-wall light wood floor and beige floor laundry closet remodel in Vancouver with an undermount sink, flat-panel cabinets, light wood cabinets, white walls, a stacked washer/dryer and white countertops
Find the right local pro for your project
 Supple Homes, Inc
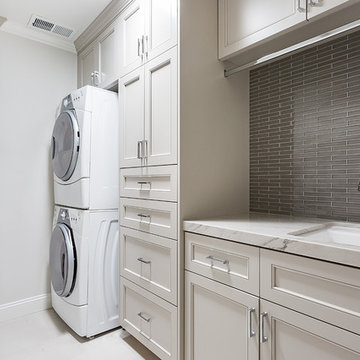
Example of a transitional single-wall laundry room design in San Francisco with an undermount sink, beige cabinets, marble countertops, gray walls, a stacked washer/dryer, white countertops and recessed-panel cabinets

 Cathie Hong Interiors
This home was a blend of modern and traditional, mixed finishes, classic subway tiles, and ceramic light fixtures. The kitchen was kept bright and airy with high-end appliances for the avid cook and homeschooling mother. As an animal loving family and owner of two furry creatures, we added a little whimsy with cat wallpaper in their laundry room.

 Adams + Beasley Associates
Richard Mandelkorn
A newly connected hallway leading to the master suite had the added benefit of a new laundry closet squeezed in; the original home had a cramped closet in the kitchen downstairs. The space was made efficient with a countertop for folding, a hanging drying rack and cabinet for storage. All is concealed by a traditional barn door, and lit by a new expansive window opposite.
 Homes of Distinction, Inc.

Inspiration for a mid-sized contemporary single-wall multicolored floor utility room remodel with flat-panel cabinets, white cabinets, granite countertops, white walls and a stacked washer/dryer

Sponsored
Sunbury, OH

J.Holderby - Renovations
Franklin County's Leading General Contractors - 2X Best of Houzz!

 Knight Construction Design Inc.
Example of a small cottage single-wall porcelain tile utility room design in Minneapolis with a drop-in sink, white cabinets, laminate countertops, beige walls, a side-by-side washer/dryer and recessed-panel cabinets

Inspiration for a timeless laundry room remodel in Salt Lake City with multicolored walls and a side-by-side washer/dryer
 Erica Broberg Smith Architect PLLC
Dalton Portella
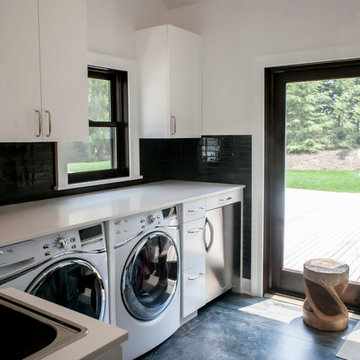
Inspiration for a transitional l-shaped dedicated laundry room remodel in New York with a drop-in sink, flat-panel cabinets, white cabinets, white walls, a side-by-side washer/dryer and white countertops
Inspiration for a transitional l-shaped dedicated laundry room remodel in New York with a drop-in sink, flat-panel cabinets, white cabinets, white walls, a side-by-side washer/dryer and white countertops

 Divine Custom Homes

Inspiration for a large transitional l-shaped terra-cotta tile and blue floor dedicated laundry room remodel in Minneapolis with an undermount sink, white cabinets, solid surface countertops, white walls, a side-by-side washer/dryer and white countertops
 O’Hara Interiors
Martha O'Hara Interiors, Interior Design & Photo Styling | City Homes, Builder | Troy Thies, Photography
Please Note: All “related,” “similar,” and “sponsored” products tagged or listed by Houzz are not actual products pictured. They have not been approved by Martha O’Hara Interiors nor any of the professionals credited. For information about our work, please contact design@oharainteriors.com.

 Blair Burke General Contractors, Inc.
This Cole Valley home is transformed through the integration of a skylight shaft that brings natural light to both stories and nearly all living space within the home. The ingenious design creates a dramatic shift in volume for this modern, two-story rear addition, completed in only four months. In appreciation of the home’s original Victorian bones, great care was taken to restore the architectural details of the front façade.

Sponsored
Columbus, OH

Trish Takacs Design
Award Winning & Highly Skilled Kitchen & Bath Designer in Columbus
 Denise Quade Design

Side by side washer and dryer were built up on a pedestal. The floor is LVT tile. White cabinets above the washer and dryer are 18" deep for easy access.

 Urrutia Design
Photography by Matt Sartain
Small transitional single-wall dark wood floor and brown floor laundry closet photo in San Francisco with white cabinets, marble countertops, a side-by-side washer/dryer, shaker cabinets, white countertops and white walls
Small transitional single-wall dark wood floor and brown floor laundry closet photo in San Francisco with white cabinets, marble countertops, a side-by-side washer/dryer, shaker cabinets, white countertops and white walls

 THINK Architecture, Inc.
Photo by: Joshua Caldwell
Example of a large classic l-shaped gray floor and concrete floor dedicated laundry room design in Salt Lake City with green cabinets, a drop-in sink, shaker cabinets, quartz countertops, white walls and a side-by-side washer/dryer
Example of a large classic l-shaped gray floor and concrete floor dedicated laundry room design in Salt Lake City with green cabinets, a drop-in sink, shaker cabinets, quartz countertops, white walls and a side-by-side washer/dryer

 Oliver Designs
A cluttered suburban laundry room gets a makeover—cubbies and dog-wash station included.
Photography by S. Brenner
Inspiration for a rustic l-shaped beige floor laundry room remodel in Denver with flat-panel cabinets, a side-by-side washer/dryer and beige countertops
Inspiration for a rustic l-shaped beige floor laundry room remodel in Denver with flat-panel cabinets, a side-by-side washer/dryer and beige countertops

Sponsored
Fredericksburg, OH

High Point Cabinets
Columbus' Experienced Custom Cabinet Builder | 4x Best of Houzz Winner

 Urbanology Designs
Large transitional galley gray floor dedicated laundry room photo in Dallas with a farmhouse sink, white cabinets, white walls, beige countertops, flat-panel cabinets and a side-by-side washer/dryer

 Tony Colangelo Photography
Tony Colangelo Photography
Laundry room - traditional laundry room idea in Vancouver with an undermount sink, recessed-panel cabinets, white cabinets, white walls, a side-by-side washer/dryer and white countertops
Laundry room - traditional laundry room idea in Vancouver with an undermount sink, recessed-panel cabinets, white cabinets, white walls, a side-by-side washer/dryer and white countertops

 Pritzkat & Johnson Architects
Peter McMenamin
Example of a mid-sized classic gray floor dedicated laundry room design in Los Angeles with an undermount sink, shaker cabinets, gray cabinets, beige walls, a side-by-side washer/dryer and beige countertops
Example of a mid-sized classic gray floor dedicated laundry room design in Los Angeles with an undermount sink, shaker cabinets, gray cabinets, beige walls, a side-by-side washer/dryer and beige countertops
11