
Search results for "Washer dryer" in Home Design Ideas

 User
UserDeborah Scannell - Saint Simons Island, GA
Beach style single-wall dark wood floor and brown floor dedicated laundry room photo with an undermount sink, white walls, a side-by-side washer/dryer, white countertops, beaded inset cabinets and blue cabinets
Beach style single-wall dark wood floor and brown floor dedicated laundry room photo with an undermount sink, white walls, a side-by-side washer/dryer, white countertops, beaded inset cabinets and blue cabinets
 Alicia Weaver Design, LLC
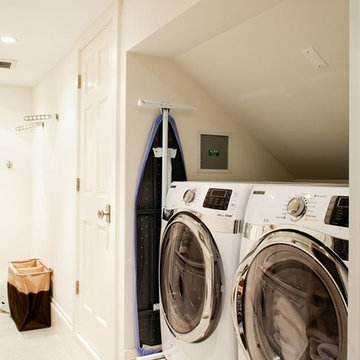
Laundry room - traditional single-wall laundry room idea in Jacksonville with a side-by-side washer/dryer

Inspiration for a cottage galley painted wood floor and multicolored floor utility room remodel in Sacramento with shaker cabinets, white cabinets, white walls, a side-by-side washer/dryer and beige countertops
Find the right local pro for your project
 Schell Brothers

Utility room - coastal single-wall utility room idea in Philadelphia with white cabinets, green walls and a side-by-side washer/dryer
 Designs by Craig Veenker

Large transitional u-shaped white floor utility room photo in Salt Lake City with white walls, an undermount sink, shaker cabinets, white cabinets, granite countertops and a side-by-side washer/dryer

 Charles Woods Builder
Catherine Nguyen
Example of a mid-sized classic u-shaped ceramic tile utility room design in Raleigh with a side-by-side washer/dryer, medium tone wood cabinets and white walls
Example of a mid-sized classic u-shaped ceramic tile utility room design in Raleigh with a side-by-side washer/dryer, medium tone wood cabinets and white walls

 Great House Plans, LLC
Elevate Washer/Dryer with drawers below.
Inspiration for a small eclectic galley concrete floor dedicated laundry room remodel in Austin with flat-panel cabinets, white cabinets, white walls and a side-by-side washer/dryer
Inspiration for a small eclectic galley concrete floor dedicated laundry room remodel in Austin with flat-panel cabinets, white cabinets, white walls and a side-by-side washer/dryer

Sponsored
Columbus, OH

Trish Takacs Design
Award Winning & Highly Skilled Kitchen & Bath Designer in Columbus
 Morning Star Builders LTD
Mike Kaskel

Inspiration for a mid-sized timeless l-shaped multicolored floor utility room remodel in Houston with an undermount sink, recessed-panel cabinets, gray cabinets, solid surface countertops, white walls, a side-by-side washer/dryer and black countertops
Inspiration for a mid-sized timeless l-shaped multicolored floor utility room remodel in Houston with an undermount sink, recessed-panel cabinets, gray cabinets, solid surface countertops, white walls, a side-by-side washer/dryer and black countertops
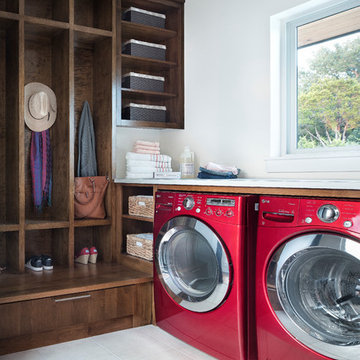
Mid-sized transitional l-shaped utility room photo in Austin with flat-panel cabinets, dark wood cabinets, white walls and a side-by-side washer/dryer

 MARCUSSE CONSTRUCTION
Small danish single-wall dedicated laundry room photo in Grand Rapids with green cabinets, quartzite countertops, white walls, a stacked washer/dryer, white countertops and a single-bowl sink

 STEFANI STEIN
Tessa Neustadt
Inspiration for a mid-sized farmhouse dark wood floor laundry room remodel in Los Angeles with shaker cabinets, gray cabinets, wood countertops, white walls, a stacked washer/dryer and beige countertops
Inspiration for a mid-sized farmhouse dark wood floor laundry room remodel in Los Angeles with shaker cabinets, gray cabinets, wood countertops, white walls, a stacked washer/dryer and beige countertops
 Cotton Woodworks
Cabinets by Cotton Woodworks
Design by Cotton Woodworks

Inspiration for a mid-sized transitional galley slate floor and black floor dedicated laundry room remodel in Birmingham with an undermount sink, shaker cabinets, white cabinets and a side-by-side washer/dryer
Inspiration for a mid-sized transitional galley slate floor and black floor dedicated laundry room remodel in Birmingham with an undermount sink, shaker cabinets, white cabinets and a side-by-side washer/dryer
 DezinerTonie, LLC DDI, Interior Designer

Small elegant u-shaped porcelain tile and black floor dedicated laundry room photo in Los Angeles with raised-panel cabinets, green cabinets, tile countertops, multicolored backsplash, yellow walls, a drop-in sink, a stacked washer/dryer and red countertops


 London Bay Homes

The fully furnished, maintenance-free Benita embraces inspired villa living in the lakefront Portofino neighborhood at Miromar Lakes Beach & Golf Club.
Overlooking a picturesque lake, the model home is shown with three bedrooms plus a den, or optional fourth bedroom. The Benita’s open floor plan includes a formal dining room; a kitchen with upgraded appliances and cabinetry, and a café and great room with oversized sliding glass doors that open to an outdoor living area with outdoor kitchen.
Flanked by an arbor and sculptured trellis tails, the pool and spa are both of an ornate sculptured curved design, and include a water feature that cascades gentle water into a circular pool shelf complete with decorative up-lighting.
Interior design, furnishings and selections completed by the award-winning Romanza Interior Design.
Image ©Advanced Photography Specialists
 AVCO Design
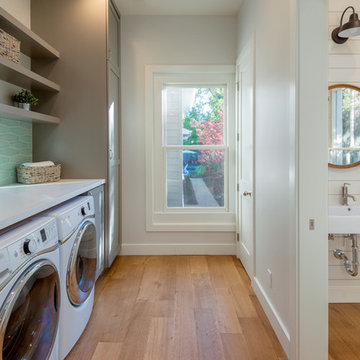
Mid-sized country single-wall light wood floor utility room photo in San Francisco with shaker cabinets, gray cabinets, quartz countertops and a side-by-side washer/dryer
 Kerrie Kelly Design Lab

Utility room - mid-sized transitional l-shaped multicolored floor utility room idea in Sacramento with an undermount sink, shaker cabinets, white cabinets, white walls, an integrated washer/dryer and white countertops
 Bryan Lee Builds

Cottage u-shaped brown floor dedicated laundry room photo in Oklahoma City with a farmhouse sink, shaker cabinets, green cabinets, a stacked washer/dryer and black countertops

Sponsored
Sunbury, OH

J.Holderby - Renovations
Franklin County's Leading General Contractors - 2X Best of Houzz!
 MENATWORK Design Build

Example of a mid-sized trendy dedicated laundry room design in Toronto with an undermount sink, flat-panel cabinets, white cabinets, white walls, a side-by-side washer/dryer and white countertops

 Hungerford Interior Design
Inspiration for a contemporary single-wall light wood floor and beige floor laundry closet remodel in Vancouver with an undermount sink, flat-panel cabinets, light wood cabinets, white walls, a stacked washer/dryer and white countertops

 Soda Pop Design Inc.
Designed By: Soda Pop Design inc
Photographed By: Mike Chajecki
Dedicated laundry room - cottage l-shaped brown floor dedicated laundry room idea in Toronto with an undermount sink, shaker cabinets, blue cabinets, a stacked washer/dryer and white countertops
Dedicated laundry room - cottage l-shaped brown floor dedicated laundry room idea in Toronto with an undermount sink, shaker cabinets, blue cabinets, a stacked washer/dryer and white countertops
8