
Search results for "Washer" in Home Design Ideas

 CVI Design - Carly Visser
Example of a trendy l-shaped light wood floor dedicated laundry room design in Grand Rapids with a drop-in sink, flat-panel cabinets, white cabinets, white walls and a side-by-side washer/dryer
 Brandon Architects, Inc.
Photo: Tessa Neustadt

Dedicated laundry room - coastal l-shaped beige floor dedicated laundry room idea in Orange County with an undermount sink, white cabinets, white walls, a side-by-side washer/dryer, black countertops and shaker cabinets
Dedicated laundry room - coastal l-shaped beige floor dedicated laundry room idea in Orange County with an undermount sink, white cabinets, white walls, a side-by-side washer/dryer, black countertops and shaker cabinets
 HW Interiors

Example of a beach style single-wall gray floor utility room design with shaker cabinets, gray cabinets, beige walls, a side-by-side washer/dryer and white countertops
Find the right local pro for your project
 Vallone Design
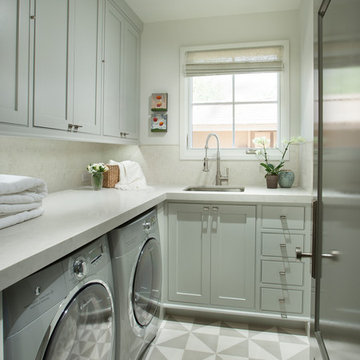
Inspiration for a transitional l-shaped multicolored floor dedicated laundry room remodel in Phoenix with a single-bowl sink, shaker cabinets, gray cabinets, white walls, a side-by-side washer/dryer and white countertops

 JWH Design and Cabinetry LLC
This laundry room offers so much more then just cleaning. Thermador fridges and a substantial amount of storage makes it easy to store items. The gray cabinets with the slate herringbone floors makes this laundry room a one of kind. Space planning and cabinetry: Jennifer Howard, JWH Construction: JWH Construction Management Photography: Tim Lenz.
 Custom Home Designs
Melissa Oivanki for Custom Home Designs, LLC

Example of a mid-sized classic single-wall dedicated laundry room design in New Orleans with recessed-panel cabinets, white cabinets, tile countertops, green walls and a side-by-side washer/dryer
Example of a mid-sized classic single-wall dedicated laundry room design in New Orleans with recessed-panel cabinets, white cabinets, tile countertops, green walls and a side-by-side washer/dryer
 Orion Ruckle
rancho photos

Inspiration for a timeless laundry room remodel in San Diego with an undermount sink, orange walls, a side-by-side washer/dryer and gray countertops
Inspiration for a timeless laundry room remodel in San Diego with an undermount sink, orange walls, a side-by-side washer/dryer and gray countertops
 Alicia Weaver Design, LLC
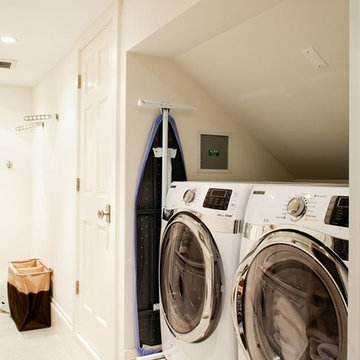
Laundry room - traditional single-wall laundry room idea in Jacksonville with a side-by-side washer/dryer
 Western Design International
Chandler Photography
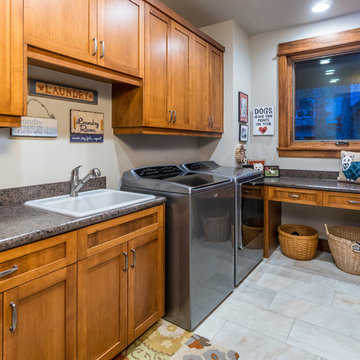
Inspiration for a rustic l-shaped laundry room remodel with a drop-in sink, shaker cabinets, medium tone wood cabinets, a side-by-side washer/dryer and gray walls
Inspiration for a rustic l-shaped laundry room remodel with a drop-in sink, shaker cabinets, medium tone wood cabinets, a side-by-side washer/dryer and gray walls
 Brandon Architects, Inc.

Beach style u-shaped multicolored floor dedicated laundry room photo in Orange County with shaker cabinets, white cabinets, white walls, a side-by-side washer/dryer and gray countertops
 Arrow Custom Homes, Inc.
Connie Anderson Photography, Purser Architectural

Example of a classic l-shaped dedicated laundry room design in Houston with an undermount sink, raised-panel cabinets, white cabinets, brown walls and a side-by-side washer/dryer
Example of a classic l-shaped dedicated laundry room design in Houston with an undermount sink, raised-panel cabinets, white cabinets, brown walls and a side-by-side washer/dryer
 Heritage Homes of Jacksonville
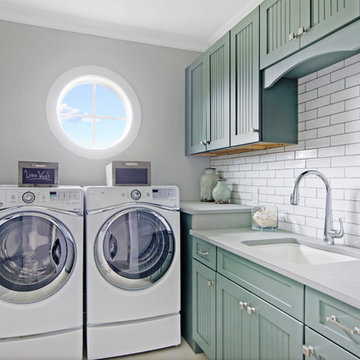
Dedicated laundry room - small coastal l-shaped dedicated laundry room idea in Jacksonville with an undermount sink, recessed-panel cabinets, a side-by-side washer/dryer, gray countertops and blue cabinets

Inspiration for a large coastal laminate floor and gray floor utility room remodel in Minneapolis with quartz countertops, gray walls, a side-by-side washer/dryer, shaker cabinets, gray cabinets and white countertops
 Western Design International
Chandler Photography
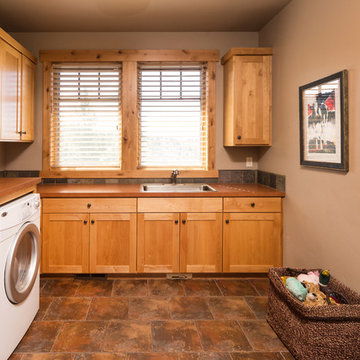
Mountain style brown floor laundry room photo with a drop-in sink
Mountain style brown floor laundry room photo with a drop-in sink
 All About Home Design

Inspiration for a cottage u-shaped dark wood floor and brown floor utility room remodel in Denver with shaker cabinets, beige cabinets, a stacked washer/dryer and gray walls

 Kraft Custom Construction
Built from the ground up on 80 acres outside Dallas, Oregon, this new modern ranch house is a balanced blend of natural and industrial elements. The custom home beautifully combines various materials, unique lines and angles, and attractive finishes throughout. The property owners wanted to create a living space with a strong indoor-outdoor connection. We integrated built-in sky lights, floor-to-ceiling windows and vaulted ceilings to attract ample, natural lighting. The master bathroom is spacious and features an open shower room with soaking tub and natural pebble tiling. There is custom-built cabinetry throughout the home, including extensive closet space, library shelving, and floating side tables in the master bedroom. The home flows easily from one room to the next and features a covered walkway between the garage and house. One of our favorite features in the home is the two-sided fireplace – one side facing the living room and the other facing the outdoor space. In addition to the fireplace, the homeowners can enjoy an outdoor living space including a seating area, in-ground fire pit and soaking tub.
 Lisa Jones

Example of a transitional single-wall gray floor dedicated laundry room design in Raleigh with a farmhouse sink, recessed-panel cabinets, white cabinets, stainless steel countertops, white walls, a stacked washer/dryer and gray countertops
 Jenny Martin Design
Joshua Lawrence

Inspiration for a mid-sized scandinavian single-wall ceramic tile and multicolored floor dedicated laundry room remodel in Vancouver with an undermount sink, flat-panel cabinets, white cabinets, quartz countertops, a side-by-side washer/dryer, white countertops and white walls
Inspiration for a mid-sized scandinavian single-wall ceramic tile and multicolored floor dedicated laundry room remodel in Vancouver with an undermount sink, flat-panel cabinets, white cabinets, quartz countertops, a side-by-side washer/dryer, white countertops and white walls
 Brianne Hughes, Designer
Painted white laundry room cabinets provide the ultimate in style and function. Cabinetry and countertops by Casey's Creative Kitchens.

Dedicated laundry room - transitional single-wall light wood floor and brown floor dedicated laundry room idea with an undermount sink, shaker cabinets, white cabinets, beige walls, a side-by-side washer/dryer and white countertops
Dedicated laundry room - transitional single-wall light wood floor and brown floor dedicated laundry room idea with an undermount sink, shaker cabinets, white cabinets, beige walls, a side-by-side washer/dryer and white countertops
 User

UserDedicated laundry room - transitional single-wall medium tone wood floor dedicated laundry room idea in Edmonton with an undermount sink, white cabinets, gray walls, a side-by-side washer/dryer and recessed-panel cabinets
14