
Search results for "Washer" in Home Design Ideas

 Russell Room Remodelers
Jeff Russell
Laundry closet - small transitional single-wall medium tone wood floor and brown floor laundry closet idea in Minneapolis with a single-bowl sink, white cabinets, gray walls, a stacked washer/dryer and shaker cabinets
Laundry closet - small transitional single-wall medium tone wood floor and brown floor laundry closet idea in Minneapolis with a single-bowl sink, white cabinets, gray walls, a stacked washer/dryer and shaker cabinets

Example of a transitional light wood floor dedicated laundry room design in Atlanta with a double-bowl sink, shaker cabinets, a stacked washer/dryer and blue cabinets

 Denise Maloney Interior Design
Photography by davidduncanlivingston.com
Example of a small country single-wall porcelain tile dedicated laundry room design in San Francisco with blue cabinets, quartz countertops, a side-by-side washer/dryer, recessed-panel cabinets and gray walls
Example of a small country single-wall porcelain tile dedicated laundry room design in San Francisco with blue cabinets, quartz countertops, a side-by-side washer/dryer, recessed-panel cabinets and gray walls
Find the right local pro for your project
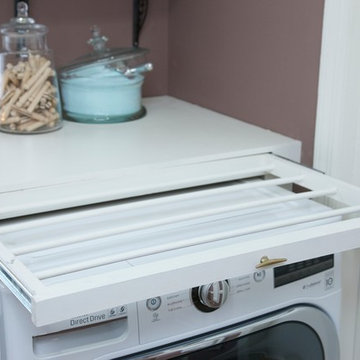
 The Cousins
The new laundry room has a new LG washer and dryer along with retractable clothes hangers and more storage space.
Inspiration for a small transitional single-wall medium tone wood floor home design remodel in New York with wood countertops, purple walls and a side-by-side washer/dryer
Inspiration for a small transitional single-wall medium tone wood floor home design remodel in New York with wood countertops, purple walls and a side-by-side washer/dryer

 Sustainable Nine Design + Build
Dedicated laundry room - farmhouse white floor dedicated laundry room idea in Minneapolis with shaker cabinets, white cabinets, multicolored walls, a side-by-side washer/dryer and white countertops

 Maven Home Interiors
Example of a large transitional l-shaped porcelain tile and multicolored floor dedicated laundry room design in Salt Lake City with an undermount sink, recessed-panel cabinets, blue cabinets, quartz countertops, white backsplash, porcelain backsplash, beige walls, a side-by-side washer/dryer and gray countertops

 Leicht Westchester-Greenwich
Laundry room - contemporary laundry room idea in New York with dark wood cabinets and flat-panel cabinets

 Morning Star Builders LTD
Kolanowski Studio
Inspiration for a large timeless u-shaped porcelain tile utility room remodel in Houston with a single-bowl sink, recessed-panel cabinets, white cabinets, limestone countertops, a side-by-side washer/dryer, beige walls and beige countertops
Inspiration for a large timeless u-shaped porcelain tile utility room remodel in Houston with a single-bowl sink, recessed-panel cabinets, white cabinets, limestone countertops, a side-by-side washer/dryer, beige walls and beige countertops

 randboll
Photo taken as you walk into the Laundry Room from the Garage. Doorway to Kitchen is to the immediate right in photo. Photo tile mural (from The Tile Mural Store www.tilemuralstore.com ) behind the sink was used to evoke nature and waterfowl on the nearby Chesapeake Bay, as well as an entry focal point of interest for the room.
Photo taken by homeowner.

Transitional l-shaped medium tone wood floor laundry room photo in Austin with an undermount sink, shaker cabinets, white cabinets, white walls and a side-by-side washer/dryer

 Nar Design Group
Our carpenters labored every detail from chainsaws to the finest of chisels and brad nails to achieve this eclectic industrial design. This project was not about just putting two things together, it was about coming up with the best solutions to accomplish the overall vision. A true meeting of the minds was required around every turn to achieve "rough" in its most luxurious state.
PhotographerLink

 Room Resolutions
The existing laundry room needed a total face-lift, including new white cabinetry; new GE appliances and a large laundry tub sink to facilitate easily completed chores. The large scale, 24” floor tiles help create a roomy feeling, so as not to feel trapped in what seemed like a dungeon previously. Unexpected lighting of a hanging, chain lantern adds to the brightness and character to a workspace.
Photography - Grey Crawford

 City Homes, LLC
Example of a mid-sized beach style gray floor and ceramic tile dedicated laundry room design in Minneapolis with an undermount sink, shaker cabinets, white cabinets, a side-by-side washer/dryer, white countertops, gray walls and quartz countertops

 Messer Design + Construction
Twist Tours
Farmhouse laundry room photo in Austin with shaker cabinets, white cabinets, white walls and a side-by-side washer/dryer
Farmhouse laundry room photo in Austin with shaker cabinets, white cabinets, white walls and a side-by-side washer/dryer

 Lenox House Design
This Mudroom doubles as a laundry room for the main level. Large Slate Tiles on the floor are easy to clean and give great texture to the space. Custom lockers with cushions give each family member a space for their belongings. A drop zone/planning center is a great place for mail and your laptop. A custom barndoor hung from the ceiling in a gray wash slides across the stackable washer and dryer to hide them when not in use. The shiplap walls are painted in Benjamin Moore White Dove. Photo by Spacecrafting

Home design - small contemporary single-wall home design idea in Los Angeles with recessed-panel cabinets, light wood cabinets, blue walls and a side-by-side washer/dryer

 DesignCrossover, LLC
Construction by J.T. Delaney Construction, LLC | Photography by Jared Kuzia
Example of a transitional gray floor laundry room design in Boston with a farmhouse sink, recessed-panel cabinets, turquoise cabinets, beige walls, a side-by-side washer/dryer and white countertops
Example of a transitional gray floor laundry room design in Boston with a farmhouse sink, recessed-panel cabinets, turquoise cabinets, beige walls, a side-by-side washer/dryer and white countertops

 WL Kitchen & Home
Utility room - small traditional single-wall light wood floor and brown floor utility room idea in New York with a single-bowl sink, raised-panel cabinets, a side-by-side washer/dryer, medium tone wood cabinets, granite countertops, multicolored walls and beige countertops
 Seaglass Design & Custom Cabinetry

Inspiration for a large transitional l-shaped porcelain tile and beige floor dedicated laundry room remodel in Miami with an undermount sink, shaker cabinets, gray cabinets, quartzite countertops, white walls, a side-by-side washer/dryer and white countertops

 MasterBrand Cabinets
Example of a mid-sized classic l-shaped ceramic tile laundry room design with a drop-in sink, shaker cabinets, white cabinets, gray walls, a side-by-side washer/dryer and white countertops
17