
Search results for "Washer" in Home Design Ideas
 Kitchens by Good Guys

Example of a mid-sized minimalist utility room design in Phoenix with flat-panel cabinets, gray cabinets, gray walls and a side-by-side washer/dryer
 User


UserExample of a large transitional galley light wood floor and beige floor dedicated laundry room design in Detroit with a farmhouse sink, recessed-panel cabinets, gray cabinets, white walls, an integrated washer/dryer, gray countertops and granite countertops
 Crisp Architects
Photographer: Rob Karosis Interior Designer: Amy Hirsh Interiors

Inspiration for a mid-sized cottage galley medium tone wood floor and brown floor dedicated laundry room remodel in New York with a farmhouse sink, shaker cabinets, white cabinets, white walls and a side-by-side washer/dryer
Inspiration for a mid-sized cottage galley medium tone wood floor and brown floor dedicated laundry room remodel in New York with a farmhouse sink, shaker cabinets, white cabinets, white walls and a side-by-side washer/dryer
Find the right local pro for your project
 Nordaas American Homes
Julie Sahr Photography - Bricelyn, MN

Inspiration for a mid-sized craftsman l-shaped vinyl floor laundry room remodel with raised-panel cabinets, solid surface countertops, gray walls, a side-by-side washer/dryer and white cabinets
Inspiration for a mid-sized craftsman l-shaped vinyl floor laundry room remodel with raised-panel cabinets, solid surface countertops, gray walls, a side-by-side washer/dryer and white cabinets
 EARTH AND IMAGES
Example of a classic gray floor utility room design in Phoenix with a farmhouse sink, recessed-panel cabinets, beige cabinets, beige walls, a side-by-side washer/dryer and gray countertops
 Giffin & Crane General Contractors, Inc.
Laundry room.

Example of a tuscan u-shaped laundry room design in Santa Barbara with shaker cabinets, light wood cabinets, a side-by-side washer/dryer and white countertops
Example of a tuscan u-shaped laundry room design in Santa Barbara with shaker cabinets, light wood cabinets, a side-by-side washer/dryer and white countertops
 Alma Homes
Laura Rae Photography

Example of a small cottage chic single-wall slate floor and gray floor utility room design in Minneapolis with an undermount sink, white cabinets, gray walls, a side-by-side washer/dryer, shaker cabinets and quartzite countertops
Example of a small cottage chic single-wall slate floor and gray floor utility room design in Minneapolis with an undermount sink, white cabinets, gray walls, a side-by-side washer/dryer, shaker cabinets and quartzite countertops
 Jamie Schachtel Design Group

Utility room - mid-sized modern single-wall porcelain tile and beige floor utility room idea in Chicago with an undermount sink, shaker cabinets, white cabinets, solid surface countertops, gray walls and a side-by-side washer/dryer
 SRC - Stamp Renovation and Construction LLC

Trendy l-shaped gray floor laundry room photo in Dallas with an undermount sink, shaker cabinets, white cabinets, quartzite countertops, gray walls and a stacked washer/dryer

Laundry closet - transitional single-wall dark wood floor and brown floor laundry closet idea with recessed-panel cabinets, white walls, a side-by-side washer/dryer and dark wood cabinets
 Ellish Builders

Example of a mid-sized minimalist single-wall white floor utility room design in Miami with an undermount sink, flat-panel cabinets, white walls, a side-by-side washer/dryer, gray countertops and gray cabinets
 David McFarland Group

Trendy u-shaped beige floor laundry room photo with flat-panel cabinets, gray cabinets, white walls, a side-by-side washer/dryer, gray countertops and an undermount sink
 Design Everest

Example of a small farmhouse galley laundry room design in San Francisco with wood countertops, white cabinets, a side-by-side washer/dryer, beige countertops, recessed-panel cabinets, a drop-in sink and beige walls
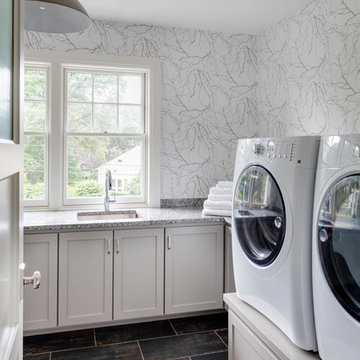
 LDa Architecture & Interiors
TEAM
Architect: LDa Architecture & Interiors
Builder: Denali Construction
Landscape Architect: G Design Studio, LLC.
Photographer: Greg Premru Photography

Example of a classic u-shaped laundry room design in San Francisco with an undermount sink, recessed-panel cabinets, white cabinets, gray walls, a stacked washer/dryer and gray countertops
 Hage Homes
Corey Gaffer

Small transitional single-wall porcelain tile dedicated laundry room photo in Minneapolis with shaker cabinets, white cabinets, solid surface countertops, gray walls, a side-by-side washer/dryer and gray countertops
Small transitional single-wall porcelain tile dedicated laundry room photo in Minneapolis with shaker cabinets, white cabinets, solid surface countertops, gray walls, a side-by-side washer/dryer and gray countertops
 Alison Kandler Interior Design
Mark Lohman

Example of a large farmhouse l-shaped ceramic tile and gray floor dedicated laundry room design in Los Angeles with an undermount sink, shaker cabinets, white cabinets, quartz countertops, a side-by-side washer/dryer, white countertops and white walls
Example of a large farmhouse l-shaped ceramic tile and gray floor dedicated laundry room design in Los Angeles with an undermount sink, shaker cabinets, white cabinets, quartz countertops, a side-by-side washer/dryer, white countertops and white walls
 MileStone Community Builders

Example of a small trendy single-wall laundry closet design in Austin with beige walls and a side-by-side washer/dryer
 Lush Kitchen Design

Inspiration for a small transitional single-wall light wood floor dedicated laundry room remodel in Philadelphia with an undermount sink, flat-panel cabinets, white cabinets, quartz countertops, gray walls, a stacked washer/dryer and black countertops
 Volumes of Space Inc.

Inspiration for a mid-sized transitional single-wall ceramic tile and beige floor dedicated laundry room remodel in Toronto with a drop-in sink, shaker cabinets, white cabinets, granite countertops, gray walls and a stacked washer/dryer
10