
Search results for "Washer" in Home Design Ideas
 Grounded Homes


Contemporary Coastal Laundry Room
Design: Three Salt Design Co.
Build: UC Custom Homes
Photo: Chad Mellon
Inspiration for a mid-sized coastal galley porcelain tile and gray floor dedicated laundry room remodel in Los Angeles with an undermount sink, shaker cabinets, gray cabinets, quartz countertops, gray walls, a side-by-side washer/dryer and white countertops
Inspiration for a mid-sized coastal galley porcelain tile and gray floor dedicated laundry room remodel in Los Angeles with an undermount sink, shaker cabinets, gray cabinets, quartz countertops, gray walls, a side-by-side washer/dryer and white countertops

 Color Zen
Utility room - transitional galley black floor utility room idea in Milwaukee with recessed-panel cabinets, white cabinets, wood countertops, gray walls and a side-by-side washer/dryer


Find the right local pro for your project

 Ann McCulloch Shop & Studio

New laundry room with removable ceiling to access plumbing for future kitchen remodel. Soffit on upper left accomodates heating ducts from new furnace room (accecssed by door to the left of the sink). Painted cabinets, painted concrete floor and built in hanging rod make for functional laundry space.
Photo by David Hiser
 Cullum Homes

Example of a transitional u-shaped light wood floor and beige floor utility room design in Phoenix with white cabinets and blue walls
 User
UserAaron Leitz

Example of a mid-sized transitional single-wall medium tone wood floor dedicated laundry room design in San Francisco with an undermount sink, recessed-panel cabinets, gray cabinets, limestone countertops, gray walls, a side-by-side washer/dryer and beige countertops
Example of a mid-sized transitional single-wall medium tone wood floor dedicated laundry room design in San Francisco with an undermount sink, recessed-panel cabinets, gray cabinets, limestone countertops, gray walls, a side-by-side washer/dryer and beige countertops
 BBG Construction

Beach style single-wall light wood floor and beige floor laundry closet photo in Indianapolis with gray walls and a side-by-side washer/dryer
 The Cleary Company

Inspiration for a mid-sized timeless single-wall vinyl floor and multicolored floor dedicated laundry room remodel in Columbus with a farmhouse sink, recessed-panel cabinets, white cabinets, quartz countertops, green walls, a side-by-side washer/dryer and white countertops
 Open House Staging
Robert Brittingham|RJN Imaging
Builder: The Thomas Group
Staging: Open House LLC

Dedicated laundry room - mid-sized contemporary l-shaped brick floor and red floor dedicated laundry room idea in Seattle with an undermount sink, shaker cabinets, gray cabinets, solid surface countertops, white walls and a side-by-side washer/dryer
Dedicated laundry room - mid-sized contemporary l-shaped brick floor and red floor dedicated laundry room idea in Seattle with an undermount sink, shaker cabinets, gray cabinets, solid surface countertops, white walls and a side-by-side washer/dryer

 ileana schinder
Inspiration for a mid-sized industrial galley utility room remodel in DC Metro with a drop-in sink, flat-panel cabinets, white cabinets, wood countertops, white walls and a side-by-side washer/dryer
 Diplomat Closet Design, Inc.
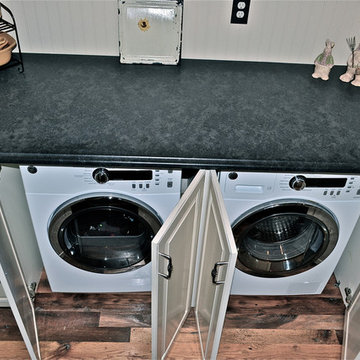
Washer/dryer area previously an enclosed reach-in closet... custom job to match kitchen area (directly across). Maple specie, antiqued/distressed paint glaze to match. Leathered granite top. Crown molding integrated with existing crown. Beadboard backing.
 REFINED LLC

Dedicated laundry room - traditional multicolored floor dedicated laundry room idea in Minneapolis with an undermount sink, recessed-panel cabinets, white cabinets, a side-by-side washer/dryer, white countertops and red walls

 Crisp Architects
Rob Karosis
Inspiration for a country medium tone wood floor enclosed kitchen remodel in New York with an undermount sink, recessed-panel cabinets, white cabinets, white backsplash, stainless steel appliances and an island
Inspiration for a country medium tone wood floor enclosed kitchen remodel in New York with an undermount sink, recessed-panel cabinets, white cabinets, white backsplash, stainless steel appliances and an island
 Labra Design Build
Labra Design Build

Utility room - mid-sized craftsman l-shaped porcelain tile utility room idea in Detroit with an undermount sink, white cabinets, wood countertops, gray walls, a side-by-side washer/dryer, brown countertops and shaker cabinets
Utility room - mid-sized craftsman l-shaped porcelain tile utility room idea in Detroit with an undermount sink, white cabinets, wood countertops, gray walls, a side-by-side washer/dryer, brown countertops and shaker cabinets

Example of a mid-sized cottage galley porcelain tile and beige floor utility room design in Sacramento with an utility sink, recessed-panel cabinets, white cabinets, quartz countertops, beige walls and a side-by-side washer/dryer
 Fiorella Design, LLC

Large trendy porcelain tile and black floor laundry room photo in San Francisco with an undermount sink, multicolored backsplash, a stacked washer/dryer, white countertops, flat-panel cabinets, turquoise cabinets, quartz countertops, cement tile backsplash and white walls

 Smith & Smith Kitchens
Natural materials come together so beautifully in this huge, laundry / mud room.
Tim Turner Photography
Inspiration for a huge cottage galley concrete floor and gray floor utility room remodel in Melbourne with a farmhouse sink, shaker cabinets, gray cabinets, quartz countertops, white countertops, gray walls and a side-by-side washer/dryer
Inspiration for a huge cottage galley concrete floor and gray floor utility room remodel in Melbourne with a farmhouse sink, shaker cabinets, gray cabinets, quartz countertops, white countertops, gray walls and a side-by-side washer/dryer

 Brooks and Falotico Associates, Inc.
Jeff McNamara Photography
Example of a farmhouse ceramic tile and white floor dedicated laundry room design in New York with an undermount sink, white cabinets, solid surface countertops, green walls, a side-by-side washer/dryer, white countertops and beaded inset cabinets
Example of a farmhouse ceramic tile and white floor dedicated laundry room design in New York with an undermount sink, white cabinets, solid surface countertops, green walls, a side-by-side washer/dryer, white countertops and beaded inset cabinets
 Francesca Morgan Interiors
Dedicated laundry room - mid-sized coastal single-wall ceramic tile and wallpaper dedicated laundry room idea with a drop-in sink, raised-panel cabinets, wood countertops, a side-by-side washer/dryer and gray cabinets
32