
Search results for "Washer" in Home Design Ideas
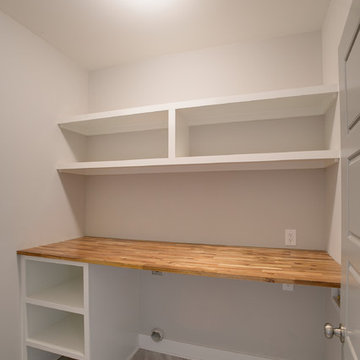
 EAC Properties, Inc
Spacious laundry room with washer/dryer hook ups. Ken Robinson Photography
Home design - small contemporary single-wall ceramic tile home design idea in Nashville with wood countertops, gray walls and a side-by-side washer/dryer
Home design - small contemporary single-wall ceramic tile home design idea in Nashville with wood countertops, gray walls and a side-by-side washer/dryer

 Jennifer Butler Design
The persimmon walls (Stroheim wallpaper by Dana Gibson) coordinate with the blue ceiling - Benjamin Moore’s AF-575 Instinct.
Inspiration for a large transitional l-shaped wallpaper, medium tone wood floor and brown floor utility room remodel in Grand Rapids with an undermount sink, shaker cabinets, white cabinets, multicolored walls, a side-by-side washer/dryer, white countertops, quartz countertops and window backsplash
Inspiration for a large transitional l-shaped wallpaper, medium tone wood floor and brown floor utility room remodel in Grand Rapids with an undermount sink, shaker cabinets, white cabinets, multicolored walls, a side-by-side washer/dryer, white countertops, quartz countertops and window backsplash
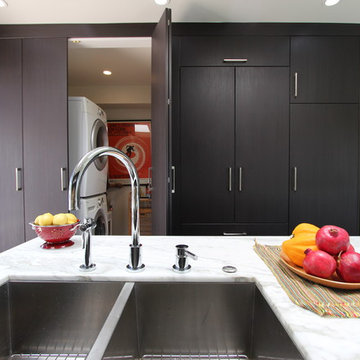
 Pretty Smart
Photo by Christopher Daniels with Pretty Smart
Inspiration for a small transitional galley medium tone wood floor kitchen remodel in Los Angeles with an undermount sink, flat-panel cabinets, dark wood cabinets, marble countertops, beige walls and a stacked washer/dryer
Inspiration for a small transitional galley medium tone wood floor kitchen remodel in Los Angeles with an undermount sink, flat-panel cabinets, dark wood cabinets, marble countertops, beige walls and a stacked washer/dryer
Find the right local pro for your project

 Normandy Remodeling
This dedicated laundry room gives a peaceful moment with the simply white cabinets and the light gray touch of the hardware, appliances and floor. The laundry storage baskets makes it a lot better!

 Danmar Developments Ltd
Inspiration for a small contemporary single-wall white floor laundry room remodel with flat-panel cabinets, white cabinets, solid surface countertops, white walls and a side-by-side washer/dryer
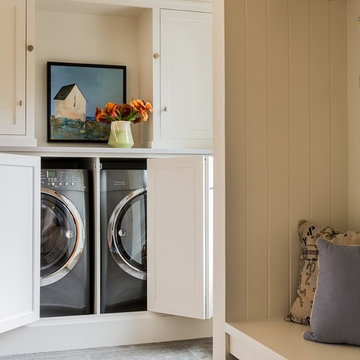
 Elms Interior Design
Photography by Michael J. Lee
Inspiration for a mid-sized transitional ceramic tile utility room remodel in Boston with shaker cabinets, white cabinets, quartz countertops, white walls and a side-by-side washer/dryer
Inspiration for a mid-sized transitional ceramic tile utility room remodel in Boston with shaker cabinets, white cabinets, quartz countertops, white walls and a side-by-side washer/dryer
 Plain & Posh

Example of a mid-sized cottage porcelain tile and gray floor utility room design in Chicago with an undermount sink, flat-panel cabinets, blue cabinets, quartz countertops, white walls, a side-by-side washer/dryer and black countertops
 Keystone Building Group, Inc.

Utility room - mid-sized transitional galley dark wood floor utility room idea in Charlotte with an undermount sink, recessed-panel cabinets, gray cabinets, marble countertops, a side-by-side washer/dryer and black walls

 Marcus Mohon Interiors
Photography: Tria Giovan
Production: Frank Craige
Construction: David Mitchell, Casa Highland
Architecture: Michael Imber and Brandon Moss
Publication: Southern Living Magazine
 Landmark Building Inc
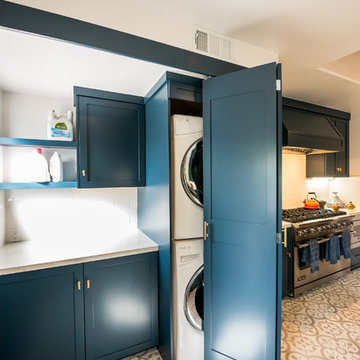
Dedicated laundry room - small contemporary single-wall ceramic tile and white floor dedicated laundry room idea in Los Angeles with shaker cabinets, blue cabinets, quartzite countertops, white walls and a stacked washer/dryer
 Adoria Furniture and Renovation
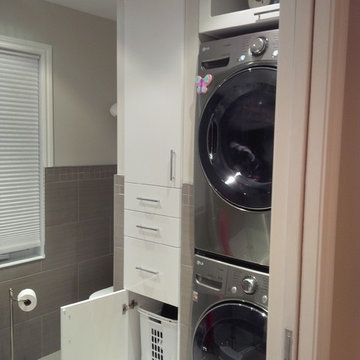
pullout hamper, high gloss white, s drawers, adjustable shelves above
Mid-sized minimalist ceramic tile dedicated laundry room photo in Montreal with white cabinets and a stacked washer/dryer
Mid-sized minimalist ceramic tile dedicated laundry room photo in Montreal with white cabinets and a stacked washer/dryer
 Custom Home Designs
Melissa Oivanki for Custom Home Designs, LLC

Example of a mid-sized classic single-wall dedicated laundry room design in New Orleans with recessed-panel cabinets, white cabinets, tile countertops, green walls and a side-by-side washer/dryer
Example of a mid-sized classic single-wall dedicated laundry room design in New Orleans with recessed-panel cabinets, white cabinets, tile countertops, green walls and a side-by-side washer/dryer
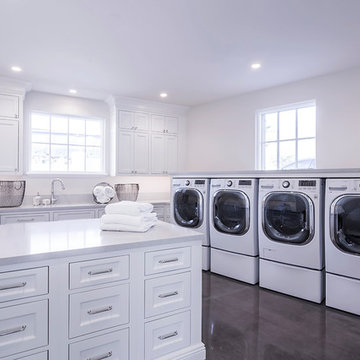
Dedicated laundry room - huge transitional u-shaped dark wood floor and brown floor dedicated laundry room idea in Phoenix with shaker cabinets, white cabinets, solid surface countertops, white walls and a side-by-side washer/dryer
 Baron's Major Brands

The 800 Series Washer & Dryer are One of the Few ENERGY STAR® Qualified 24" Pairs Offering Quality, Water Protection & Design.
Dedicated laundry room - mid-sized modern single-wall ceramic tile and beige floor dedicated laundry room idea in Boston with flat-panel cabinets, white cabinets, solid surface countertops, gray walls and a side-by-side washer/dryer
Dedicated laundry room - mid-sized modern single-wall ceramic tile and beige floor dedicated laundry room idea in Boston with flat-panel cabinets, white cabinets, solid surface countertops, gray walls and a side-by-side washer/dryer

 Closet Organizing Systems
 Since the laundry originates primarily on the second floor and the area above this space was acceptable to a Laundry Shoot, careful placement of the cabinets allows the flow of laundry into a center cabinet on the back wall with a stationary top door. All cabinets on that rear wall were made 28” Deep for the Stackables and to house more laundry. Detergents and Laundry Items are stored on Pull Outs below. The sink cabinet had to be narrower than most drop sink requirements but the clients were able to find the perfect smaller version to enhance the area and provide the ability for the occasional hand washables with a rod above for drip drying. Donna Siben/ Designer for Closet Organizing Systems
 Beyond Beige Interior Design Inc.

Beyond Beige Interior Design | www.beyondbeige.com | Ph: 604-876-3800 | Best Builders | Ema Peter Photography | Furniture Purchased From The Living Lab Furniture Co.
 Paulina Perrault Interiors
Joe Burull

Large farmhouse single-wall porcelain tile and beige floor utility room photo in San Francisco with an utility sink, shaker cabinets, white cabinets, a side-by-side washer/dryer and white walls
Large farmhouse single-wall porcelain tile and beige floor utility room photo in San Francisco with an utility sink, shaker cabinets, white cabinets, a side-by-side washer/dryer and white walls
 Justin Doyle Homes

This crisp and clean laundry room makes even the dingiest chore a fun one! Shiplap, open shelving, white quartz and plenty of daylight makes this into the cleanest room in the house.

 Steinberger Photography
Inspiration for a country l-shaped multicolored floor laundry room remodel in Denver with a farmhouse sink, shaker cabinets, white cabinets and a side-by-side washer/dryer
 E Builders Homes
Zachary Molino

Large farmhouse u-shaped ceramic tile utility room photo in Salt Lake City with a single-bowl sink, shaker cabinets, granite countertops, gray walls and a stacked washer/dryer
Large farmhouse u-shaped ceramic tile utility room photo in Salt Lake City with a single-bowl sink, shaker cabinets, granite countertops, gray walls and a stacked washer/dryer
31