
Search results for "Washer" in Home Design Ideas
 Jagoe Homes Inc.
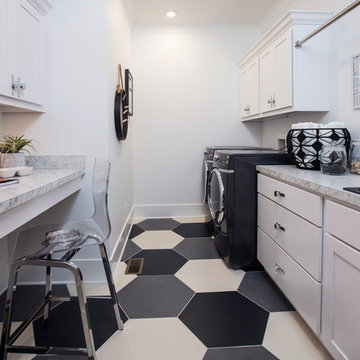

Utility room - mid-sized contemporary galley multicolored floor utility room idea in Louisville with a drop-in sink, shaker cabinets, white cabinets, white walls, a side-by-side washer/dryer and white countertops
 JPM Construction
www.photosbycherie.com

Laundry room - mid-sized traditional galley laundry room idea in San Francisco with an undermount sink, recessed-panel cabinets, glass countertops, brown walls, a side-by-side washer/dryer and beige cabinets
Laundry room - mid-sized traditional galley laundry room idea in San Francisco with an undermount sink, recessed-panel cabinets, glass countertops, brown walls, a side-by-side washer/dryer and beige cabinets
 Ptidesign

Example of a transitional l-shaped porcelain tile and gray floor dedicated laundry room design in Charlotte with an undermount sink, shaker cabinets, white cabinets, granite countertops, gray walls and a side-by-side washer/dryer
Find the right local pro for your project
 ID.ology Interiors & Design
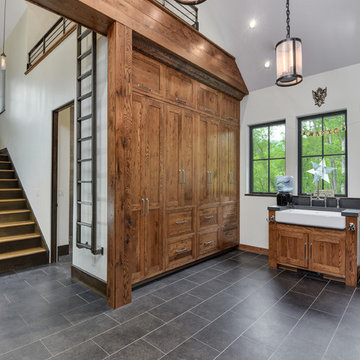
Example of a large transitional u-shaped porcelain tile and gray floor utility room design with a farmhouse sink, shaker cabinets, medium tone wood cabinets, a side-by-side washer/dryer and gray walls
 Jeffrey L. Henry, Inc.
Photo by Open.Tours
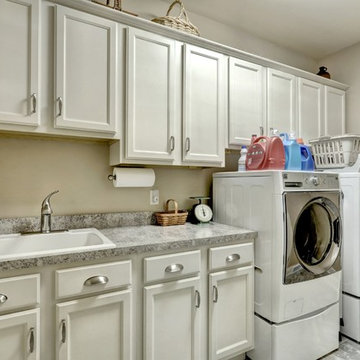
Example of a mid-sized classic single-wall ceramic tile and gray floor dedicated laundry room design with an utility sink, recessed-panel cabinets, white cabinets, laminate countertops, beige walls and a side-by-side washer/dryer
Example of a mid-sized classic single-wall ceramic tile and gray floor dedicated laundry room design with an utility sink, recessed-panel cabinets, white cabinets, laminate countertops, beige walls and a side-by-side washer/dryer
 Jagoe Homes Inc.
Inspiration for a mid-sized contemporary galley multicolored floor utility room remodel in Louisville with white cabinets, white walls, a side-by-side washer/dryer, a drop-in sink, shaker cabinets and white countertops
 Gristmill Custom Furniture

Dedicated laundry room - mid-sized farmhouse single-wall laminate floor and beige floor dedicated laundry room idea in Philadelphia with a drop-in sink, shaker cabinets, medium tone wood cabinets, laminate countertops, yellow walls and a side-by-side washer/dryer
 D+D Studio LLC

Mid-sized elegant ceramic tile and gray floor laundry room photo with recessed-panel cabinets, white cabinets, gray walls and a side-by-side washer/dryer

 The English Contractor & Remodeling Services
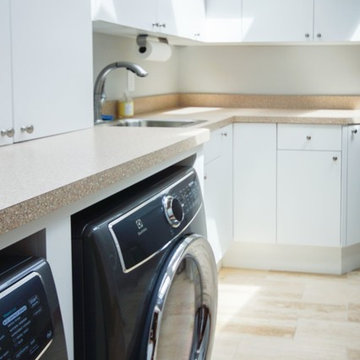
The laundry room now has a skylight, allowing for a flood of natural light into the space. The countertops are laminate which match the beige ceramic tile floors.

 PGC Building + Design
Steve Tague
Example of a mid-sized trendy l-shaped medium tone wood floor utility room design with white cabinets, wood countertops, gray walls and a side-by-side washer/dryer
Example of a mid-sized trendy l-shaped medium tone wood floor utility room design with white cabinets, wood countertops, gray walls and a side-by-side washer/dryer

 Jim Spence Design
Example of a mid-sized classic single-wall travertine floor dedicated laundry room design in Orlando with an undermount sink, shaker cabinets, medium tone wood cabinets, blue walls and a side-by-side washer/dryer

 Posavek Construction, Inc.
Laundry closet - traditional galley laundry closet idea in Philadelphia with an undermount sink, raised-panel cabinets, medium tone wood cabinets, granite countertops and a stacked washer/dryer
 Great Kitchens & Baths
Jennifer Van Elk

Dedicated laundry room - small transitional galley medium tone wood floor and brown floor dedicated laundry room idea in Indianapolis with an undermount sink, raised-panel cabinets, dark wood cabinets, gray walls, a side-by-side washer/dryer and white countertops
Dedicated laundry room - small transitional galley medium tone wood floor and brown floor dedicated laundry room idea in Indianapolis with an undermount sink, raised-panel cabinets, dark wood cabinets, gray walls, a side-by-side washer/dryer and white countertops
 JPM Construction
www.photosbycherie.com

Mid-sized elegant galley laundry room photo in San Francisco with an undermount sink, recessed-panel cabinets, beige cabinets, glass countertops, brown walls and a side-by-side washer/dryer
Mid-sized elegant galley laundry room photo in San Francisco with an undermount sink, recessed-panel cabinets, beige cabinets, glass countertops, brown walls and a side-by-side washer/dryer
 PGC Building + Design
Steve Tague

Example of a mid-sized trendy l-shaped medium tone wood floor utility room design with white cabinets, wood countertops, gray walls and a side-by-side washer/dryer
Example of a mid-sized trendy l-shaped medium tone wood floor utility room design with white cabinets, wood countertops, gray walls and a side-by-side washer/dryer
 Guyton Industries, LLC.
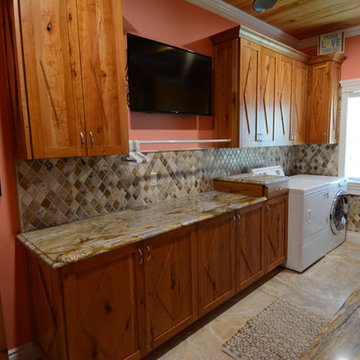
Utility room - large rustic galley porcelain tile and beige floor utility room idea in Orange County with an undermount sink, recessed-panel cabinets, dark wood cabinets, granite countertops, pink walls, a side-by-side washer/dryer and multicolored countertops
 The English Contractor & Remodeling Services
The laundry room now has a skylight, allowing for a flood of natural light into the space. The countertops are laminate which match the beige ceramic tile floors.
 Fresh Designs Home Staging & Interiors
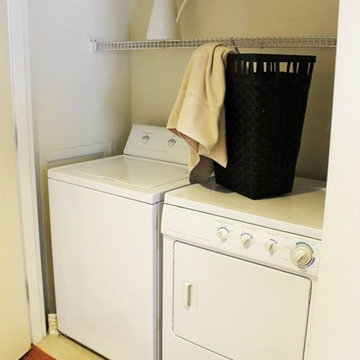
Laundry room - transitional laundry room idea in Philadelphia with a side-by-side washer/dryer
 EK Construction Company
Laura Werrell, Home Shots Real Estate Photography

Inspiration for a mid-sized contemporary galley medium tone wood floor and brown floor dedicated laundry room remodel in Toronto with an utility sink, raised-panel cabinets, medium tone wood cabinets, laminate countertops, gray walls and a stacked washer/dryer
Inspiration for a mid-sized contemporary galley medium tone wood floor and brown floor dedicated laundry room remodel in Toronto with an utility sink, raised-panel cabinets, medium tone wood cabinets, laminate countertops, gray walls and a stacked washer/dryer
 Bella Vista Developments
D & M Images
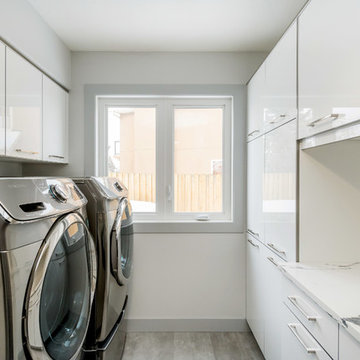
Example of a mid-sized trendy galley ceramic tile and gray floor dedicated laundry room design with flat-panel cabinets, white cabinets, quartz countertops, gray walls, a side-by-side washer/dryer and white countertops
Example of a mid-sized trendy galley ceramic tile and gray floor dedicated laundry room design with flat-panel cabinets, white cabinets, quartz countertops, gray walls, a side-by-side washer/dryer and white countertops
37