
Search results for "Washer" in Home Design Ideas

 J.P. Hoffman Design Build

With the large addition, we designed a 2nd floor laundry room at the start of the main suite. Located in between all the bedrooms and bathrooms, this room's function is a 10 out of 10. We added a sink and plenty of cabinet storage. Not seen is a closet on the other wall that holds the iron and other larger items.
 Brandon Architects, Inc.
Beach style u-shaped multicolored floor dedicated laundry room photo in Orange County with shaker cabinets, white cabinets, white walls, a side-by-side washer/dryer and gray countertops

Laundry room - large transitional single-wall vinyl floor and beige floor laundry room idea with a farmhouse sink, flat-panel cabinets, white cabinets, granite countertops, white walls, a side-by-side washer/dryer and gray countertops
Find the right local pro for your project
 Schoener

The washer / dryer had panels applied to blend in with the surroundings so you wouldn't even know they were there.
Inspiration for a small modern single-wall light wood floor laundry room remodel in Seattle with recessed-panel cabinets, gray cabinets, quartz countertops, white walls and a stacked washer/dryer
Inspiration for a small modern single-wall light wood floor laundry room remodel in Seattle with recessed-panel cabinets, gray cabinets, quartz countertops, white walls and a stacked washer/dryer

Example of a mid-sized classic dedicated laundry room design with shaker cabinets, quartz countertops and a side-by-side washer/dryer

 Cambria
Photo: High Res Media
Build: AFT Construction
Design: E Interiors
Inspiration for a transitional u-shaped light wood floor and brown floor dedicated laundry room remodel in Phoenix with quartz countertops, shaker cabinets, green cabinets, a stacked washer/dryer, white countertops and multicolored walls
Inspiration for a transitional u-shaped light wood floor and brown floor dedicated laundry room remodel in Phoenix with quartz countertops, shaker cabinets, green cabinets, a stacked washer/dryer, white countertops and multicolored walls
 Meg Blu Home

Inspiration for a small country galley porcelain tile, black floor and wallpaper dedicated laundry room remodel in Los Angeles with quartz countertops, a side-by-side washer/dryer, white countertops, an undermount sink, flat-panel cabinets, black cabinets and white walls

 A. Perry Homes
Laundry Room with farmhouse sink, light wood cabinets and an adorable puppy

Example of a large classic u-shaped ceramic tile and beige floor dedicated laundry room design in Chicago with a farmhouse sink, white walls, a stacked washer/dryer, beaded inset cabinets, quartz countertops, beige countertops and medium tone wood cabinets
Example of a large classic u-shaped ceramic tile and beige floor dedicated laundry room design in Chicago with a farmhouse sink, white walls, a stacked washer/dryer, beaded inset cabinets, quartz countertops, beige countertops and medium tone wood cabinets
 J. Bryant Boyd, Design-Build
Carlos Barron Photography
Inspiration for a transitional single-wall white floor dedicated laundry room remodel in Austin with an undermount sink, shaker cabinets, white cabinets, a side-by-side washer/dryer and beige countertops
Inspiration for a transitional single-wall white floor dedicated laundry room remodel in Austin with an undermount sink, shaker cabinets, white cabinets, a side-by-side washer/dryer and beige countertops
 Aspen Homes Inc
Aspen Homes Inc.

Dedicated laundry room - small transitional single-wall ceramic tile dedicated laundry room idea in Milwaukee with open cabinets, white cabinets, solid surface countertops, beige walls and a side-by-side washer/dryer
Dedicated laundry room - small transitional single-wall ceramic tile dedicated laundry room idea in Milwaukee with open cabinets, white cabinets, solid surface countertops, beige walls and a side-by-side washer/dryer
 Paper Moon Painting

Cabinet painted in Benjamin Moore's BM 1552 "River Reflections". Photo by Matthew Niemann
Example of a huge classic dedicated laundry room design in Austin with an undermount sink, raised-panel cabinets, gray cabinets, quartz countertops, a side-by-side washer/dryer and white countertops
Example of a huge classic dedicated laundry room design in Austin with an undermount sink, raised-panel cabinets, gray cabinets, quartz countertops, a side-by-side washer/dryer and white countertops

 Carpet One Floor & Home
VERO‾STONE™ FLOORING from Carpet One Floor & Home welcomes you to the best of both worlds - the impressive look of authentic stone with the warmth and softness of engineered vinyl. Durable and long-lasting, these floors are perfect for your laundry room.

 Period Architecture Ltd.
Angle Eye Photography
Large country u-shaped medium tone wood floor and brown floor eat-in kitchen photo in Philadelphia with a farmhouse sink, white cabinets, white backsplash, subway tile backsplash, stainless steel appliances, an island, wood countertops, black countertops and beaded inset cabinets
Large country u-shaped medium tone wood floor and brown floor eat-in kitchen photo in Philadelphia with a farmhouse sink, white cabinets, white backsplash, subway tile backsplash, stainless steel appliances, an island, wood countertops, black countertops and beaded inset cabinets

 More Space Place - Jacksonville
Example of a large classic single-wall dedicated laundry room design in Jacksonville with flat-panel cabinets, gray cabinets, solid surface countertops, a side-by-side washer/dryer and gray countertops

 AXIS Productions
the existing laundry room had to be remodeled to accommodate the new bedroom and mudroom. The goal was to hide the washer and dryer behind doors so that the space would look more like a wet bar between the kitchen and mudroom.
WoodStone Inc, General Contractor
Home Interiors, Cortney McDougal, Interior Design
Draper White Photography

 B.C.D. Interiors
Designer: Sandra Bargiel
Photos: Phoenix Photographic
Example of a mid-sized transitional single-wall utility room design with a farmhouse sink, shaker cabinets, white cabinets, granite countertops, gray walls and a side-by-side washer/dryer
Example of a mid-sized transitional single-wall utility room design with a farmhouse sink, shaker cabinets, white cabinets, granite countertops, gray walls and a side-by-side washer/dryer

 User
UserMichelle Peek Photography
Inspiration for a mid-sized coastal l-shaped marble floor and white floor mudroom remodel in Miami with an undermount sink, beaded inset cabinets, white cabinets, marble countertops, white walls and a stacked washer/dryer
Inspiration for a mid-sized coastal l-shaped marble floor and white floor mudroom remodel in Miami with an undermount sink, beaded inset cabinets, white cabinets, marble countertops, white walls and a stacked washer/dryer



 Jonathan Miller Architects
Cottage u-shaped porcelain tile and black floor utility room photo with a farmhouse sink, shaker cabinets, blue cabinets, marble countertops, white walls, an integrated washer/dryer and white countertops
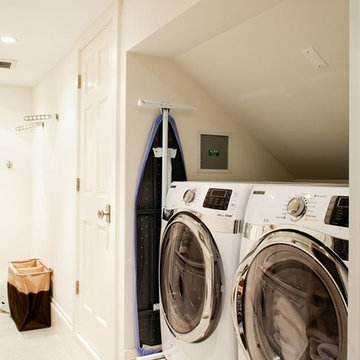
 Alicia Weaver Design, LLC
Laundry room - traditional single-wall laundry room idea in Jacksonville with a side-by-side washer/dryer
39