
Search results for "Washer" in Home Design Ideas
 Blackline Renovations
Ken Vaughan - Vaughan Creative Media

Example of a mid-sized transitional l-shaped porcelain tile and gray floor dedicated laundry room design in Dallas with an undermount sink, shaker cabinets, white cabinets, quartz countertops, beige walls, a side-by-side washer/dryer and black countertops
Example of a mid-sized transitional l-shaped porcelain tile and gray floor dedicated laundry room design in Dallas with an undermount sink, shaker cabinets, white cabinets, quartz countertops, beige walls, a side-by-side washer/dryer and black countertops
 Kukk Architecture & Design

Inspiration for a contemporary u-shaped gray floor utility room remodel in Miami with white countertops, an undermount sink, flat-panel cabinets, white cabinets, gray walls and a stacked washer/dryer
 Superior Construction Services

Inspiration for a coastal dedicated laundry room remodel with a drop-in sink, shaker cabinets, gray cabinets, gray backsplash, shiplap backsplash, blue walls, a side-by-side washer/dryer and gray countertops
Find the right local pro for your project
 Wallace Custom Builders
J. Wallace

Inspiration for a mid-sized craftsman galley slate floor utility room remodel in Nashville with shaker cabinets, gray cabinets, gray walls and a side-by-side washer/dryer
Inspiration for a mid-sized craftsman galley slate floor utility room remodel in Nashville with shaker cabinets, gray cabinets, gray walls and a side-by-side washer/dryer

 Volumes of Space Inc.
Inspiration for a mid-sized transitional single-wall ceramic tile and beige floor dedicated laundry room remodel in Toronto with a drop-in sink, shaker cabinets, white cabinets, granite countertops, gray walls and a stacked washer/dryer

 Kimball Modern Design + Interiors
Example of a cottage porcelain tile and gray floor utility room design in Denver with an undermount sink, flat-panel cabinets, white walls, a side-by-side washer/dryer and white countertops



 Peg Berens Interior Design LLC
Please visit my website directly by copying and pasting this link directly into your browser: http://www.berensinteriors.com/ to learn more about this project and how we may work together!
This bright and cheerful laundry room will make doing laundry enjoyable. The frog wallpaper gives a funky cool vibe! Robert Naik Photography.

 Paulina Perrault Interiors
Mitchell Shenker Photography
Large cottage l-shaped ceramic tile and beige floor laundry room photo in San Francisco with a farmhouse sink, white cabinets, solid surface countertops, white walls, a side-by-side washer/dryer and shaker cabinets
Large cottage l-shaped ceramic tile and beige floor laundry room photo in San Francisco with a farmhouse sink, white cabinets, solid surface countertops, white walls, a side-by-side washer/dryer and shaker cabinets
 Alisberg Parker
Laundry room

Laundry room - traditional u-shaped laundry room idea in New York with a farmhouse sink, recessed-panel cabinets, white cabinets, a side-by-side washer/dryer and white countertops
Laundry room - traditional u-shaped laundry room idea in New York with a farmhouse sink, recessed-panel cabinets, white cabinets, a side-by-side washer/dryer and white countertops


 Dacoda Homes

Laundry room - country l-shaped gray floor laundry room idea in Seattle with an undermount sink, shaker cabinets, gray cabinets, a side-by-side washer/dryer and white countertops

 Studio M Interiors
Scott Amundson Photography
Elegant built-in desk beige floor craft room photo in Minneapolis with gray walls and no fireplace
Elegant built-in desk beige floor craft room photo in Minneapolis with gray walls and no fireplace
 Da Vinci Remodeling, LLC
Libbie Holmes Photography

Inspiration for a large timeless galley concrete floor and gray floor utility room remodel in Denver with an undermount sink, raised-panel cabinets, dark wood cabinets, granite countertops, gray walls and a side-by-side washer/dryer
Inspiration for a large timeless galley concrete floor and gray floor utility room remodel in Denver with an undermount sink, raised-panel cabinets, dark wood cabinets, granite countertops, gray walls and a side-by-side washer/dryer
 Alexandra Crafton
Photo: Alexandra Crafton © 2015 Houzz
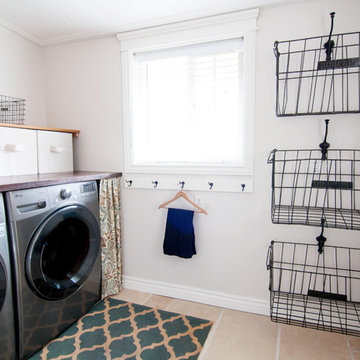
Example of a farmhouse laundry room design in Boise
Example of a farmhouse laundry room design in Boise

Laundry room - country brick floor laundry room idea in Houston with shaker cabinets, black cabinets, multicolored walls, a side-by-side washer/dryer and gray countertops

 Pinnacle Design & Remodeling
The finished project! The white built-in locker system with a floor to ceiling cabinet for added storage. Black herringbone slate floor, and wood countertop for easy folding.



 The Cabinet Gallery
Farmhouse l-shaped multicolored floor dedicated laundry room photo in Salt Lake City with an undermount sink, shaker cabinets, white cabinets, white walls, a side-by-side washer/dryer and black countertops
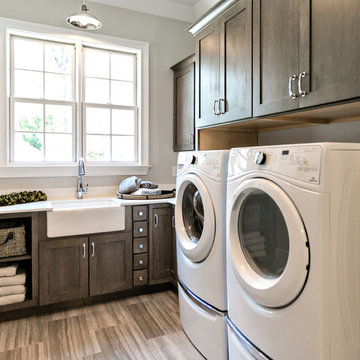
 Wellborn Cabinet, Inc.
Inspiration for a mid-sized craftsman l-shaped medium tone wood floor and gray floor dedicated laundry room remodel in Birmingham with a farmhouse sink, quartzite countertops, gray walls, a side-by-side washer/dryer, shaker cabinets, dark wood cabinets and white countertops
58