
Search results for "Washing machine" in Home Design Ideas
 ET General Construction Inc.
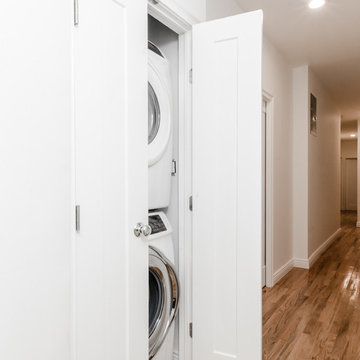
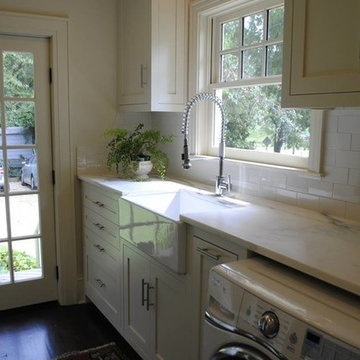
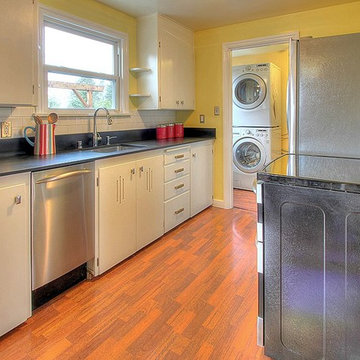
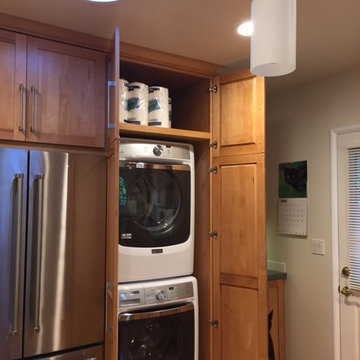
Using dead space we created a laundry closet right next to the old kitchen and NEW bathroom. Piping, electrical, cement board, custom tiling.
Their kitchen was relocated to the front of the condo.


Find the right local pro for your project
 User
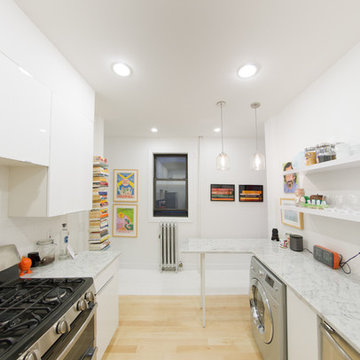
UserRenovated Kitchen with Ikea cabinets and white Carrara counter tops.
Inspiration for a small mid-century modern l-shaped light wood floor kitchen pantry remodel in New York with a single-bowl sink, flat-panel cabinets, white cabinets, marble countertops, white backsplash, stainless steel appliances and a peninsula
Inspiration for a small mid-century modern l-shaped light wood floor kitchen pantry remodel in New York with a single-bowl sink, flat-panel cabinets, white cabinets, marble countertops, white backsplash, stainless steel appliances and a peninsula


 Martzall's Custom Surfaces
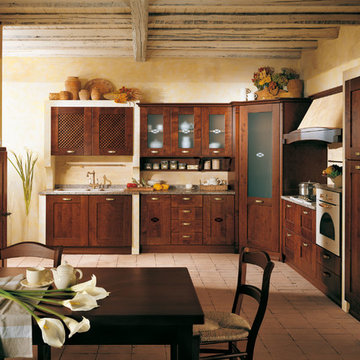
Cabinetry Makeover as part of Restoring Hope Foundation, Project 2013
Inspiration for a rustic kitchen remodel in Philadelphia
Inspiration for a rustic kitchen remodel in Philadelphia

Sponsored
Columbus, OH

Trish Takacs Design
Award Winning & Highly Skilled Kitchen & Bath Designer in Columbus
 Premium Cabinets
Dark raised panel kitchens
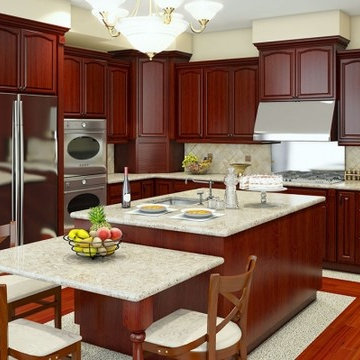
Inspiration for a mid-sized timeless light wood floor kitchen remodel in Houston with an undermount sink, raised-panel cabinets, dark wood cabinets, granite countertops, black backsplash, ceramic backsplash, stainless steel appliances and a peninsula
Inspiration for a mid-sized timeless light wood floor kitchen remodel in Houston with an undermount sink, raised-panel cabinets, dark wood cabinets, granite countertops, black backsplash, ceramic backsplash, stainless steel appliances and a peninsula
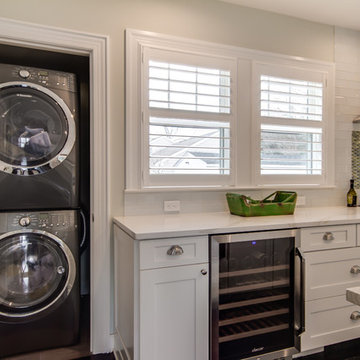
 DES Home Renovations
Jose Alfano
Mid-sized minimalist galley dark wood floor eat-in kitchen photo in New York with a farmhouse sink, shaker cabinets, white cabinets, quartzite countertops, green backsplash, glass tile backsplash, stainless steel appliances and an island
Mid-sized minimalist galley dark wood floor eat-in kitchen photo in New York with a farmhouse sink, shaker cabinets, white cabinets, quartzite countertops, green backsplash, glass tile backsplash, stainless steel appliances and an island


 Brown Jordan Outdoor Kitchens
steven paul whitsitt photography
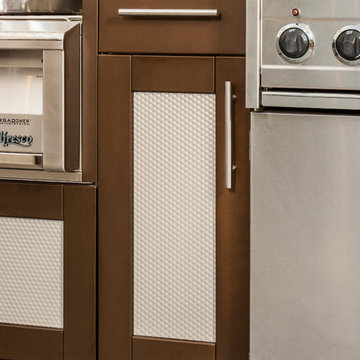
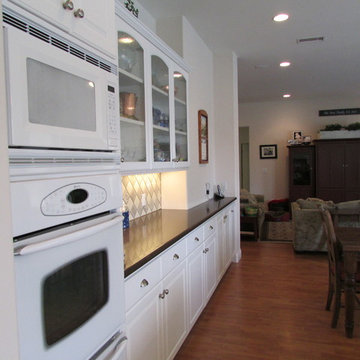
This Brown Jordan Outdoor Kitchen features the Key West Door Style powder coated in Pompeiian Gold with a textured weave insert powder coated in Titanium.
 D.C. Foote
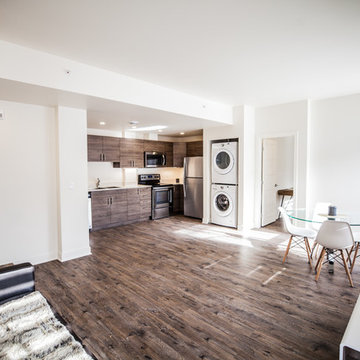
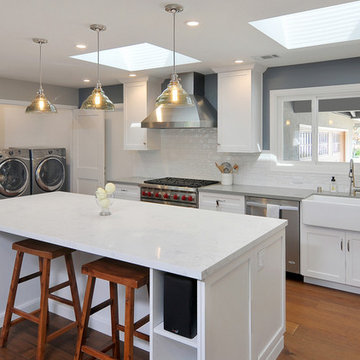
Open kitchen space with easy access to living area. Beautiful white cabinets and wood floors.
Mid-sized elegant u-shaped light wood floor eat-in kitchen photo in Los Angeles with a drop-in sink, flat-panel cabinets, white cabinets, granite countertops, black backsplash, stone slab backsplash, black appliances and an island
Mid-sized elegant u-shaped light wood floor eat-in kitchen photo in Los Angeles with a drop-in sink, flat-panel cabinets, white cabinets, granite countertops, black backsplash, stone slab backsplash, black appliances and an island
 D.R. Domenichini Construction
Scott DuBose
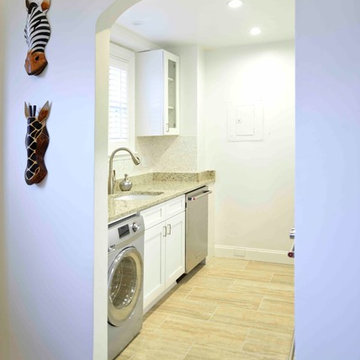
Large transitional medium tone wood floor open concept kitchen photo in San Francisco with a farmhouse sink, shaker cabinets, white cabinets, quartz countertops, white backsplash, subway tile backsplash, stainless steel appliances and an island
Large transitional medium tone wood floor open concept kitchen photo in San Francisco with a farmhouse sink, shaker cabinets, white cabinets, quartz countertops, white backsplash, subway tile backsplash, stainless steel appliances and an island

 Combest Cabinets
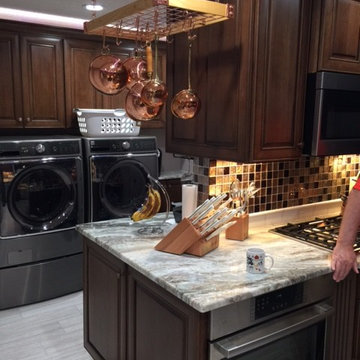
Cherry Wood, Harvest stain, black glaze,
Example of a classic kitchen design in Other
Example of a classic kitchen design in Other

 Rebecca Quandt Interiors
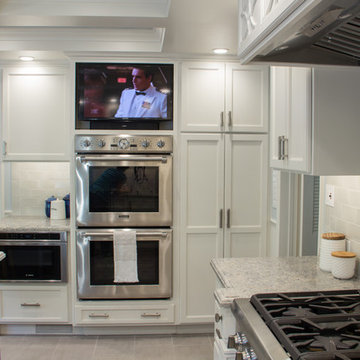
Finding a perfect place for the television was obvious - over the double oven! The adjustable mount allows the television to be pulled out and viewed from the banquette or desk, but stows flush with the cabinet fronts to keep it out of the way.
Photos: Rebecca Quandt
 Delta Studio

The precious ellegance of this kitchen derives from the sheer white wood and the ornaments that echo the classical style. The dominance of white absorbs the wood’s solidity and the carefully crafted details perfect the ensemble, transforming this kitchen into a declaration of taste. Architect: Mihai Constantin.
TECHNICAL DETAILS
Doors and drawer fronts made of solid oak wood
Showcase fronts made of solid oak wood and faceted glass
Decorative elements (cornice, plinth, decorative panels) made of solid oak wood
Interior made of 18 mm thick laminated chipboard, grey color, with 1mm thick ABS ledge. Applied handles.
Quartz top.
 Duerden's Appliance and Mattress
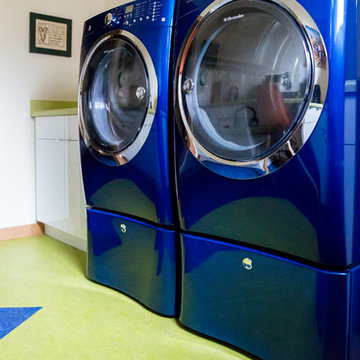
Electrolux front load washer/dryer with IQ touch and perfect steam. Model no longer available.
Photo Credit: Lindsay Salazar Photography
Eat-in kitchen - large transitional u-shaped bamboo floor eat-in kitchen idea in Salt Lake City with an undermount sink, flat-panel cabinets, light wood cabinets, quartz countertops, green backsplash, mosaic tile backsplash, stainless steel appliances and an island
Eat-in kitchen - large transitional u-shaped bamboo floor eat-in kitchen idea in Salt Lake City with an undermount sink, flat-panel cabinets, light wood cabinets, quartz countertops, green backsplash, mosaic tile backsplash, stainless steel appliances and an island
15