
Search results for "Washing machine" in Home Design Ideas
 Legal Eagle Contractors
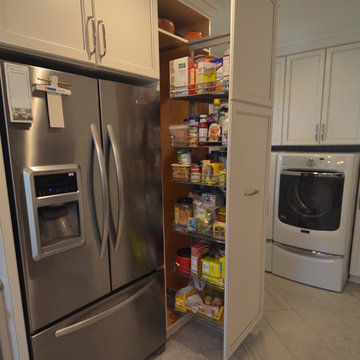
This pull-out pantry works similarly to the pull-out spice racks, and is accessible from both sides, practically guaranteeing that goods don't get lost or expire! Photo: Dan Bawden.


Find the right local pro for your project


 Stacey Romano Interiors
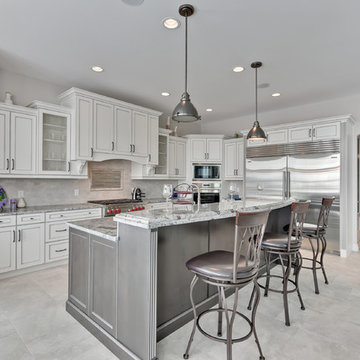
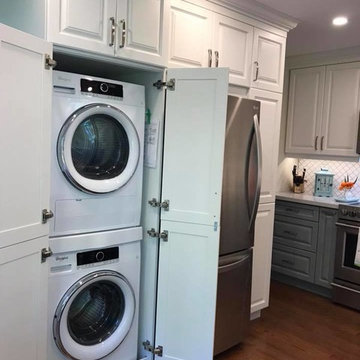
Custom Kitchen Design incorporating a washer and dryer, loads of storage, spice pullout, garbage/recycle centre, corner pullout storage and counterspace galore!
Stacey Romano Interiors
 JL Closets
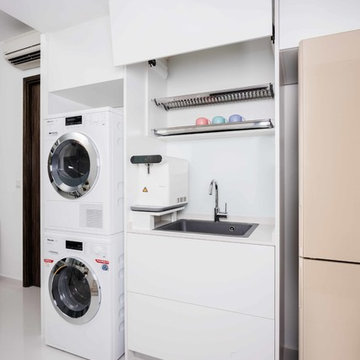
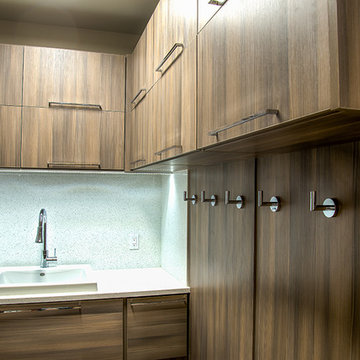
Mid-sized minimalist u-shaped porcelain tile and beige floor dedicated laundry room photo in Miami with flat-panel cabinets, dark wood cabinets, a stacked washer/dryer and a drop-in sink

Sponsored
Columbus, OH

Trish Takacs Design
Award Winning & Highly Skilled Kitchen & Bath Designer in Columbus
 NA Design Builders

Mid-sized transitional single-wall dedicated laundry room photo in Los Angeles with shaker cabinets, gray cabinets, quartz countertops, beige walls, a side-by-side washer/dryer and gray countertops
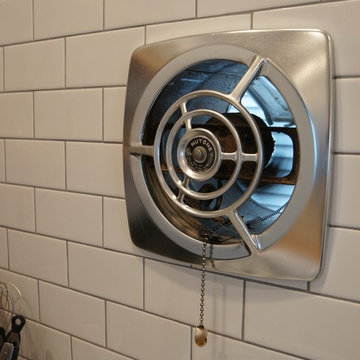
 Home Restoration Services, Inc.
Photos by Greg Schmidt
Inspiration for a timeless kitchen remodel in Minneapolis
Inspiration for a timeless kitchen remodel in Minneapolis

 Brad Moore Builders, LLC
Mid-sized country ceramic tile laundry room photo in Austin with wood countertops, a side-by-side washer/dryer, recessed-panel cabinets and beige walls
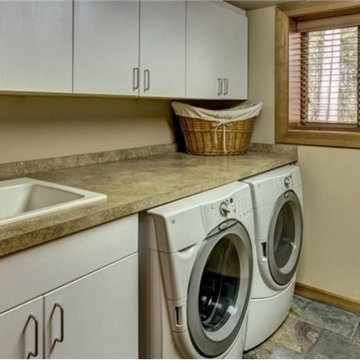
 Casto's Inland Construction Group
Inspiration for a small craftsman single-wall dedicated laundry room remodel in Seattle with a drop-in sink, flat-panel cabinets, white cabinets and a side-by-side washer/dryer
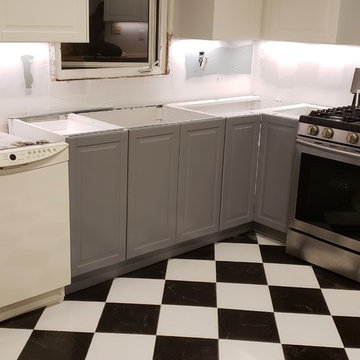

 User
UserKarolina Zawistowska
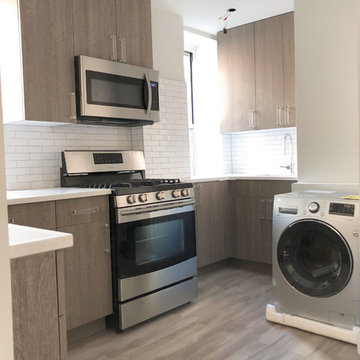
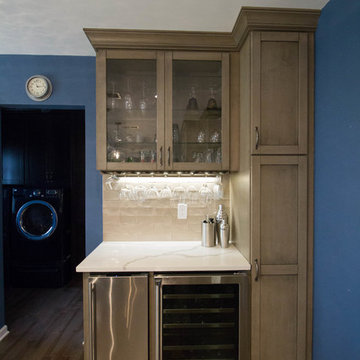
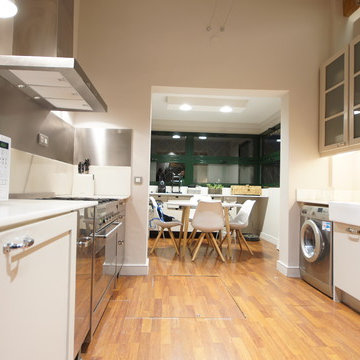
Eat-in kitchen - mid-sized transitional l-shaped medium tone wood floor and gray floor eat-in kitchen idea in New York with an integrated sink, shaker cabinets, gray cabinets, quartz countertops, beige backsplash, limestone backsplash, stainless steel appliances and an island
Eat-in kitchen - mid-sized transitional l-shaped medium tone wood floor and gray floor eat-in kitchen idea in New York with an integrated sink, shaker cabinets, gray cabinets, quartz countertops, beige backsplash, limestone backsplash, stainless steel appliances and an island

 Designer Kitchens
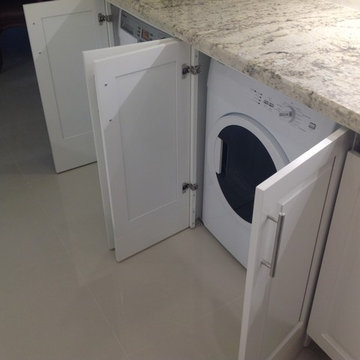
washer & Dryer doors open
Trendy galley ceramic tile enclosed kitchen photo in Miami with an undermount sink, raised-panel cabinets, white cabinets, granite countertops, white backsplash, subway tile backsplash, paneled appliances and no island
Trendy galley ceramic tile enclosed kitchen photo in Miami with an undermount sink, raised-panel cabinets, white cabinets, granite countertops, white backsplash, subway tile backsplash, paneled appliances and no island
 Remodeling Designs, Inc.
©2012 Daniel Feldkamp, Visual Edge Imaging Studios
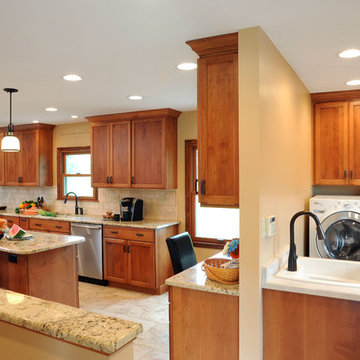
Huge transitional u-shaped porcelain tile open concept kitchen photo in Cincinnati with a double-bowl sink, recessed-panel cabinets, medium tone wood cabinets, granite countertops, beige backsplash, stone tile backsplash, stainless steel appliances and an island
Huge transitional u-shaped porcelain tile open concept kitchen photo in Cincinnati with a double-bowl sink, recessed-panel cabinets, medium tone wood cabinets, granite countertops, beige backsplash, stone tile backsplash, stainless steel appliances and an island
 Mattice Design
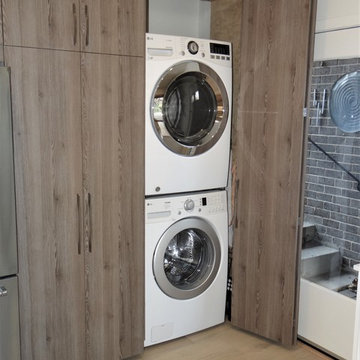
Hidden Washer Dryer Was a Necessity
Mid-sized minimalist galley light wood floor eat-in kitchen photo in DC Metro with an undermount sink, flat-panel cabinets, white cabinets, quartz countertops, gray backsplash, stone tile backsplash, stainless steel appliances, no island and gray countertops
Mid-sized minimalist galley light wood floor eat-in kitchen photo in DC Metro with an undermount sink, flat-panel cabinets, white cabinets, quartz countertops, gray backsplash, stone tile backsplash, stainless steel appliances, no island and gray countertops
 Glennwood Custom Builders
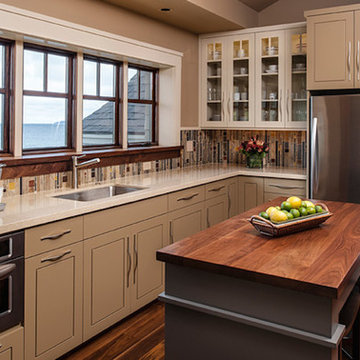
Large elegant l-shaped dark wood floor and brown floor eat-in kitchen photo in Other with an undermount sink, recessed-panel cabinets, white cabinets, multicolored backsplash, glass tile backsplash, stainless steel appliances, an island and granite countertops
 Modern Millwork Kitchen & Bath Studio
Design by Vinny Colannino and Joanne de la Torre of Modern Millwork Kitchen & Bath Studio
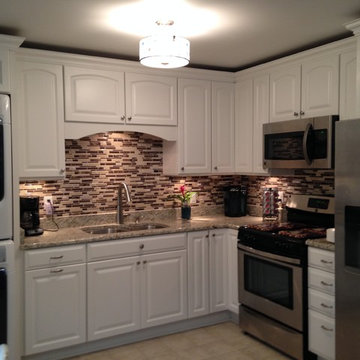
Kitchen - transitional kitchen idea in New York
Kitchen - transitional kitchen idea in New York

19