
Search results for "Washing machine" in Home Design Ideas

 Elk Creek Enterprises LLC
Inspiration for a mid-sized contemporary brown floor laundry room remodel in Philadelphia with flat-panel cabinets, white cabinets and white walls

 East Windsor Floor Covering
Large transitional single-wall ceramic tile and gray floor utility room photo in Orange County with raised-panel cabinets, white cabinets and a stacked washer/dryer
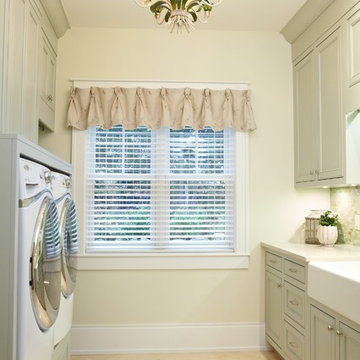
 Sears Architects
Ashley Avila
Laundry room - traditional beige floor laundry room idea in Grand Rapids with a farmhouse sink, green cabinets and beige walls
Laundry room - traditional beige floor laundry room idea in Grand Rapids with a farmhouse sink, green cabinets and beige walls
Find the right local pro for your project

 Beautiful Chaos Interior Design & Styling
Utility room - mid-sized farmhouse single-wall white floor utility room idea in Minneapolis with a drop-in sink and a side-by-side washer/dryer

 United Signature Tacoma
Featuring in this photo is a stainless steel washing machine in an eclectic bath design.
Inspiration for a mid-sized eclectic 3/4 white tile and ceramic tile single-sink and wallpaper bathroom/laundry room remodel in Seattle with a one-piece toilet, white walls, an undermount sink, quartzite countertops, white countertops and a freestanding vanity
Inspiration for a mid-sized eclectic 3/4 white tile and ceramic tile single-sink and wallpaper bathroom/laundry room remodel in Seattle with a one-piece toilet, white walls, an undermount sink, quartzite countertops, white countertops and a freestanding vanity
 Insignia Kitchen and Bath Design Studio
Mike Kaskel, Kaskel Photography
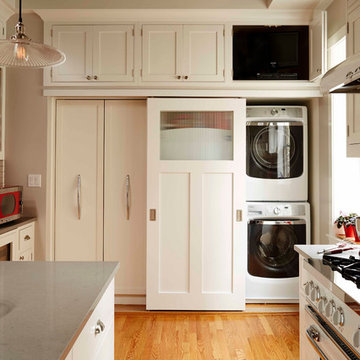
Example of a mid-sized classic light wood floor kitchen pantry design in Chicago with an undermount sink, beaded inset cabinets, white cabinets, quartz countertops, white backsplash, subway tile backsplash, white appliances and an island
Example of a mid-sized classic light wood floor kitchen pantry design in Chicago with an undermount sink, beaded inset cabinets, white cabinets, quartz countertops, white backsplash, subway tile backsplash, white appliances and an island
 New Generation Home Improvements
Photo by Hylah Hedgepeth
Interior design by Abby Guild

Laundry room - eclectic laundry room idea in Los Angeles
Laundry room - eclectic laundry room idea in Los Angeles

Sponsored
Columbus, OH

Trish Takacs Design
Award Winning & Highly Skilled Kitchen & Bath Designer in Columbus

Transitional single-wall linoleum floor utility room photo in Cincinnati with medium tone wood cabinets, laminate countertops, a side-by-side washer/dryer and shaker cabinets
 Designer Melita at Closettec
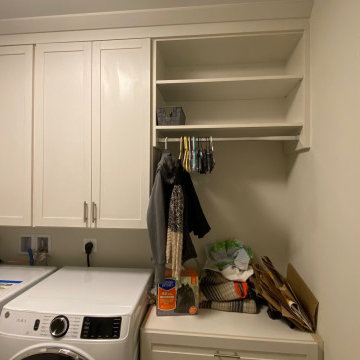
This custom laundry design in the Boston area is as beautiful as it is functional. It features cabinets above the side-by-side washing machine and dryer that go all the way to the ceiling with a simple shaker style door and shaker crown molding to keep dust and lint from collecting above the machines. To the side of the machines there is a base cabinet with a drawer and shelves with doors with countertop space for folding clothes, a hang bar for hanging up clothes right out of the dryer, and open shelves above that.
The Boston area's creative designer of choice for all your custom closet, pantry, garage, laundry room, entertainment center, home office, crafting center needs and more! Closettec is a local, family-owned business serving all of New England since 1985. Call today for a free quote!
Closettec is the Boston and Providence area’s ONLY custom closet fabricators to combine custom closet, cabinetry, wood, stone, metal and glass fabrication all under one roof. We also serve the following areas outside of Boston – East Lyme, Niantic, Waterford, Mystic, Stonington, North Reading, Middleton, Lynnfield, Wakefield, Peabody, Danvers, Beverly, Salem, Marblehead, Lynn, Saugus, Revere, Stoneham, Melrose, Winchester, Woburn, Burlington, Wilmington, Billerica, Tewksbury, Nashua, Lowell, Chelmsford, Derry, Andover, Lawrence, Methuen, Haverill, Amesbury, Newburyport, Newton, Medford, Arlington, Somerville, Belmont, Cambridge, Watertown, Waltham, Weston, Wellesley, Needham, Dedham, Natick, Framingham, Westborough, Lincoln, Lexington, Wayland, Worcester, Narragansett, Newport, Jamestown.

 J.P. Hoffman Design Build
With the large addition, we designed a 2nd floor laundry room at the start of the main suite. Located in between all the bedrooms and bathrooms, this room's function is a 10 out of 10. We added a sink and plenty of cabinet storage. Not seen is a closet on the other wall that holds the iron and other larger items.
 JL Closets

Inspiration for a mid-sized modern u-shaped porcelain tile and beige floor dedicated laundry room remodel in Miami with flat-panel cabinets, dark wood cabinets, a stacked washer/dryer and a drop-in sink
 Giffin & Crane General Contractors, Inc.
Laundry room.

Dedicated laundry room - mid-sized mediterranean u-shaped light wood floor dedicated laundry room idea in Santa Barbara with an undermount sink, shaker cabinets, gray cabinets, white walls, a stacked washer/dryer and white countertops
Dedicated laundry room - mid-sized mediterranean u-shaped light wood floor dedicated laundry room idea in Santa Barbara with an undermount sink, shaker cabinets, gray cabinets, white walls, a stacked washer/dryer and white countertops

 C&R Remodeling
Laundry Room with Pratt and Larson Backsplash, Quartz Countertops and Tile Floor
Terry Poe Photography

Example of a mid-sized classic l-shaped beige floor and ceramic tile dedicated laundry room design in Portland with dark wood cabinets, white countertops, an undermount sink, shaker cabinets, quartz countertops, beige walls and a stacked washer/dryer
Example of a mid-sized classic l-shaped beige floor and ceramic tile dedicated laundry room design in Portland with dark wood cabinets, white countertops, an undermount sink, shaker cabinets, quartz countertops, beige walls and a stacked washer/dryer
 Fratantoni Luxury Estates Design/Build/Remodeling
These Laundry Rooms show the craftsmenship and dedication Fratantoni Luxury Estates takes on each and every aspect to deliver the highest quality material for the lowest possible price.
Follow us on Facebook, Pinterest, Instagram and Twitter for more inspirational photos of Laundry Rooms!!

 Design Platform
David Lauer Photography
Inspiration for a mid-century modern kitchen remodel in Denver
Inspiration for a mid-century modern kitchen remodel in Denver
 The Tailored Closet

Take advantage of larger garage space by incorporating a convenient laundry station. Easily access tools and supplies with cabinets and racks!
Example of a small trendy garage design in Orange County
Example of a small trendy garage design in Orange County
 TZS Design

Modern laundry room with undermounted stainless steel single bowl deep sink, Brizo statement faucet of matte black and gold, white subway tile in herringbone pattern, quartz marble looking counters, white painted cabinets and porcelain tile floor. Lights are recessed under the cabinets for a clean look and are LED, Pulls are polished chrome.
 Attic Antics

After updating all the appliances to white, the almond laminate counter top that came with the house doesn't bother me as much. What I'm most excited about, though, is the full-size front-loading washer and dryer. After using a small-capacity stacked W/D for the last four years, these two beauties are my new best friends :)

 Ahmed Hassanen
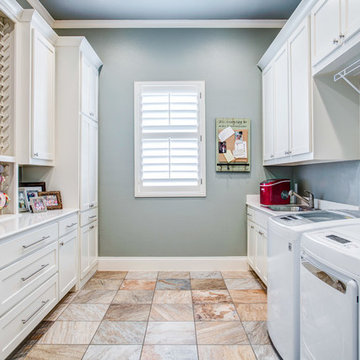

Sink & washing area -Special Housing unit for free standing washing machine & Dish washer
Large minimalist u-shaped porcelain tile and gray floor eat-in kitchen photo in Other with a drop-in sink, flat-panel cabinets, gray cabinets, granite countertops, black backsplash, ceramic backsplash, stainless steel appliances, a peninsula and black countertops
Large minimalist u-shaped porcelain tile and gray floor eat-in kitchen photo in Other with a drop-in sink, flat-panel cabinets, gray cabinets, granite countertops, black backsplash, ceramic backsplash, stainless steel appliances, a peninsula and black countertops
11