
Search results for "Washing machine" in Home Design Ideas

 Patti Kam R(S) - eXp Realty
Randall Duryea, NationScout Photographer
Kitchen - tropical kitchen idea in Hawaii
Kitchen - tropical kitchen idea in Hawaii
 Rylie Larimer - RJL Designs
Rylie Larimer, RJL Designs
Inspiration for a large contemporary galley gray floor kitchen pantry remodel in Denver with an undermount sink, shaker cabinets, light wood cabinets, quartz countertops, glass tile backsplash, stainless steel appliances, an island and green countertops
Inspiration for a large contemporary galley gray floor kitchen pantry remodel in Denver with an undermount sink, shaker cabinets, light wood cabinets, quartz countertops, glass tile backsplash, stainless steel appliances, an island and green countertops
Find the right local pro for your project
 Britany Hanthorn with MBS Interiors
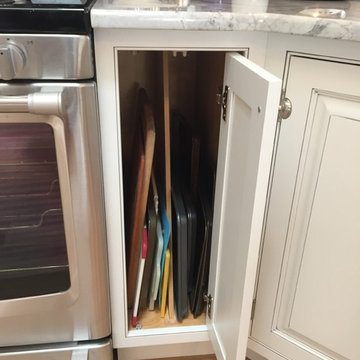
This kitchen was designed with Starmark Cabinetry's Inset LaForest Maple door style finished in White with Nickel Glaze. This cabinet features the Tray Divider for ease of use.
 Le Gourmet Kitchen Ltd.
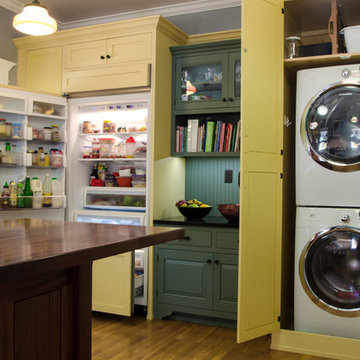
Jonathan Salmon, the designer, raised the wall between the laundry room and kitchen, creating an open floor plan with ample space on three walls for cabinets and appliances. He widened the entry to the dining room to improve sightlines and flow. Rebuilding a glass block exterior wall made way for rep production Windows and a focal point cooking station A custom-built island provides storage, breakfast bar seating, and surface for food prep and buffet service. Green painted cabinets and a bead board backsplash fashion a work area that has the look of an antique breakfront. On the left, a pullout pantry and paneled refrigerator provide generous storage. On the right, a stacked washer and dryer hide behind cabinet doors until it's time to do laundry. The fittings finishes and fixtures are in tune with the homes 1907. architecture, including soapstone counter tops and custom painted schoolhouse lighting. It's the yellow painted shaker style cabinets that steal the show, offering a colorful take on the vintage inspired design and a welcoming setting for everyday get to gathers..
Pradhan Studios Photography
 Paul Davis Restoration
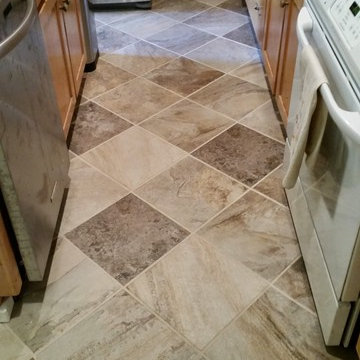
Inspiration for a mid-sized timeless l-shaped porcelain tile and gray floor eat-in kitchen remodel in Other with granite countertops, stainless steel appliances, an island, a drop-in sink, shaker cabinets and light wood cabinets
 CK Rogers Design. Build. Remodel.
Cy Gilbert Photography
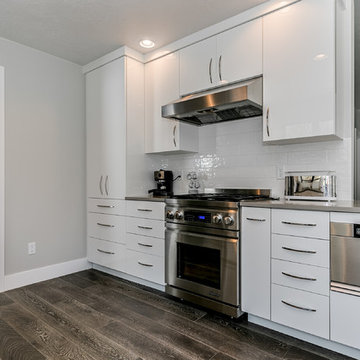
Example of a mid-sized trendy galley dark wood floor and gray floor eat-in kitchen design in Boise with an undermount sink, flat-panel cabinets, white cabinets, quartz countertops, white backsplash, subway tile backsplash, stainless steel appliances and a peninsula
Example of a mid-sized trendy galley dark wood floor and gray floor eat-in kitchen design in Boise with an undermount sink, flat-panel cabinets, white cabinets, quartz countertops, white backsplash, subway tile backsplash, stainless steel appliances and a peninsula

Sponsored
Columbus, OH

Trish Takacs Design
Award Winning & Highly Skilled Kitchen & Bath Designer in Columbus
 Jeanne Schultz Design Studio
A midcentury 24 unit condominium and apartment complex on the historical Governor's Mansion tract is restored to pristine condition. Focusing on compact urban life, each unit optimizes space, material, and utility to shape modern low-impact living spaces.
 REYNOLDS DESIGN & CONSTRUCTION
Fagan Studios
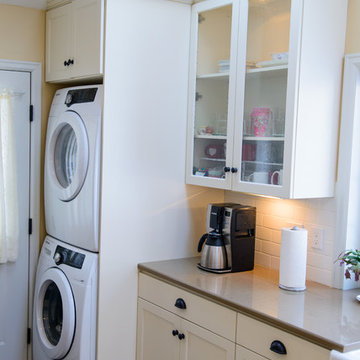
Inspiration for a mid-sized timeless l-shaped ceramic tile enclosed kitchen remodel in Other with a single-bowl sink, shaker cabinets, beige cabinets, laminate countertops, white backsplash, subway tile backsplash, white appliances and no island
Inspiration for a mid-sized timeless l-shaped ceramic tile enclosed kitchen remodel in Other with a single-bowl sink, shaker cabinets, beige cabinets, laminate countertops, white backsplash, subway tile backsplash, white appliances and no island
 Consumers Kitchens & Baths
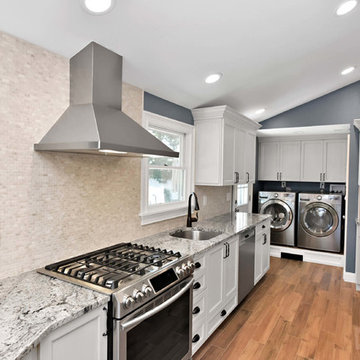
This maple kitchen features Starmark cabinets in the Roseville door style with a White Tinted Varnish finish and a Spectrum Sophistication countertop.
 Healey Custom Cabinetry LLC


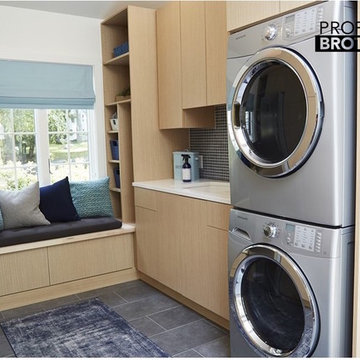
Example of a mid-sized classic ceramic tile laundry room design in Other with raised-panel cabinets, medium tone wood cabinets, granite countertops and a side-by-side washer/dryer
 Santos Juzgado Interiorismo
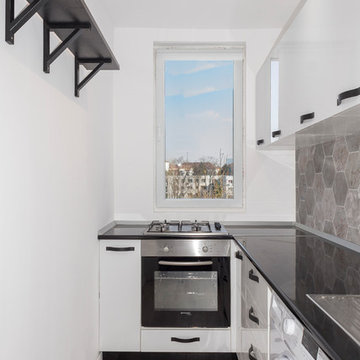
Revonation and design de interior of an apartment in Bucharest.
Inspiration for a kitchen remodel in Other
Inspiration for a kitchen remodel in Other
 Lee Monarch, Lowe's Home Improvement
Lee Monarch
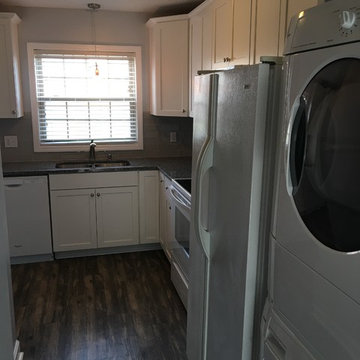
Inspiration for a small contemporary l-shaped vinyl floor enclosed kitchen remodel in Other with an undermount sink, flat-panel cabinets, white cabinets, granite countertops, gray backsplash, glass tile backsplash and white appliances
Inspiration for a small contemporary l-shaped vinyl floor enclosed kitchen remodel in Other with an undermount sink, flat-panel cabinets, white cabinets, granite countertops, gray backsplash, glass tile backsplash and white appliances

 Kraemer's Kitchen Factory
Property Brothers, HGTV
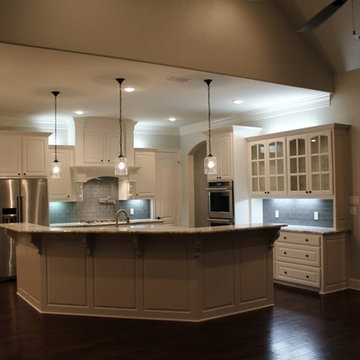
Example of a large minimalist light wood floor eat-in kitchen design in New York with a double-bowl sink, flat-panel cabinets, white cabinets, quartz countertops, blue backsplash, glass tile backsplash, stainless steel appliances and an island
Example of a large minimalist light wood floor eat-in kitchen design in New York with a double-bowl sink, flat-panel cabinets, white cabinets, quartz countertops, blue backsplash, glass tile backsplash, stainless steel appliances and an island

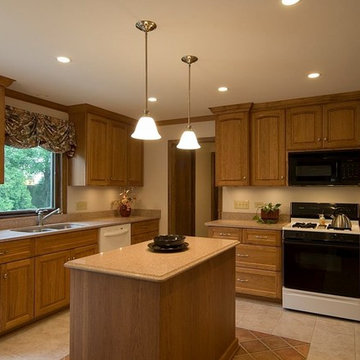
 Amazing Cabinetry & Bath
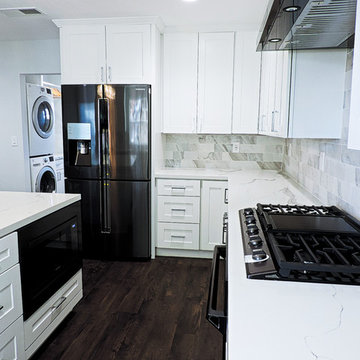
Amazing Cabinetry offer kitchens that are catered to your own style, identity and lifestyle.
Kitchen - contemporary kitchen idea in Other
Kitchen - contemporary kitchen idea in Other
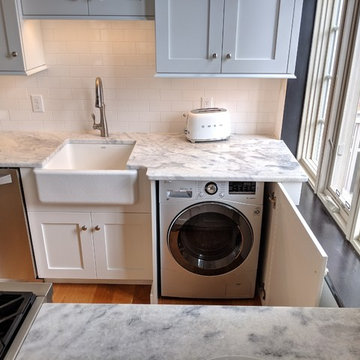
 Stacey Kocevar Designs, LLC
The existing, builder-grade, kitchen was not functional, as it was poorly lit, much needed storage space was underutilized, and un-safe, as the microwave was hung over the sink, causing the homeowners to hit their heads while working at the sink. Being a unit in an historic building, I was unable to move any of the existing plumbing & electrical, but could add to, as we did with the recessed and under cabinet LED lighting, I moved the microwave to a safe location, off of the counter and next to the refrigerator, and took the cabinetry to the ceiling, gaining an additional 12" of vertical storage along the main wall of the kitchen. Due to a supply vent being on the wall above the refrigerator, we had to get creative in how we brought it through the crown molding build-up, which led to a custom vent cover, that was designed and then fabricated to fit perfectly. This kitchen is packed with details that all came together to create a stunning, yet functional, new kitchen.
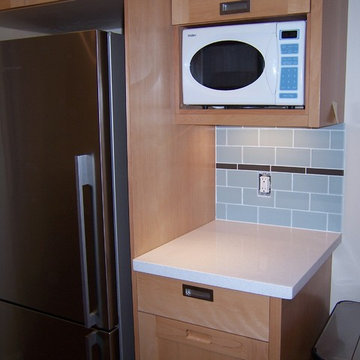

 Piperbear Designs
This house had been stripped of all its historic character during a renovation in the early 2000s. Our goal was to restore the charm expected in the details of a Church Hill home, while creating an interior layout for the modern lifestyle.
31