
Search results for "Washing machine" in Home Design Ideas

 The Lexington Group, LLC
Small elegant single-wall light wood floor and beige floor dedicated laundry room photo in DC Metro with an undermount sink, medium tone wood cabinets, beige walls and a side-by-side washer/dryer
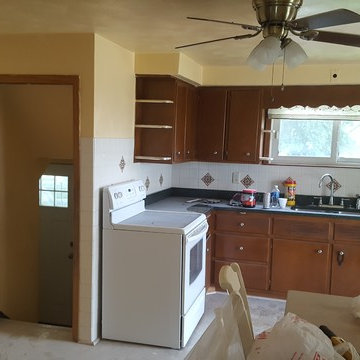

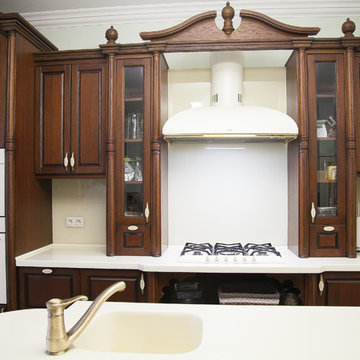
 Tanya Nehoy
Inspiration for a large timeless porcelain tile eat-in kitchen remodel in Other with a drop-in sink, dark wood cabinets, quartz countertops, beige backsplash, glass sheet backsplash, colored appliances and an island
Find the right local pro for your project
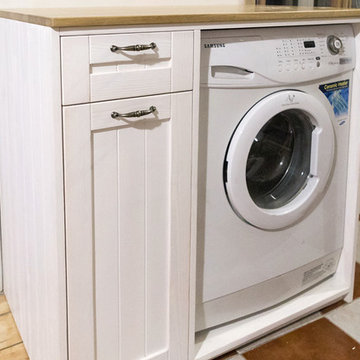
 Mindel furniture
Kitchen - small rustic single-wall kitchen idea in Other with recessed-panel cabinets
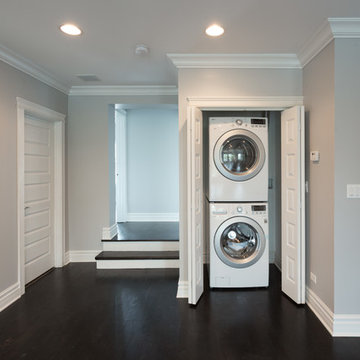
 Chicago Kitchen Cabinet
To the side is a compact yet fully equipped laundry room. The clever design keeps the laundry area hidden while also easily accessible to the whole home.
Designed by Chi Renovation & Design who serve Chicago and it's surrounding suburbs, with an emphasis on the North Side and North Shore. You'll find their work from the Loop through Lincoln Park, Skokie, Wilmette, and all the way up to Lake Forest.
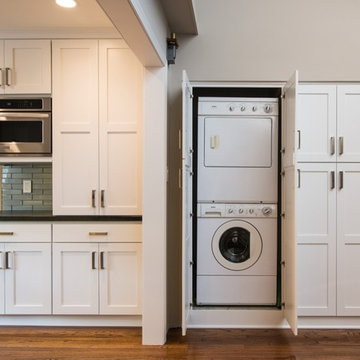
 Remodel Works Bath & Kitchen
Outer closets with washer and dryer over light stained wood flooring.
Open concept kitchen - large contemporary u-shaped light wood floor open concept kitchen idea in San Diego with a drop-in sink, recessed-panel cabinets, white cabinets, marble countertops, gray backsplash, stainless steel appliances and an island
Open concept kitchen - large contemporary u-shaped light wood floor open concept kitchen idea in San Diego with a drop-in sink, recessed-panel cabinets, white cabinets, marble countertops, gray backsplash, stainless steel appliances and an island


Sponsored
Columbus, OH

Trish Takacs Design
Award Winning & Highly Skilled Kitchen & Bath Designer in Columbus
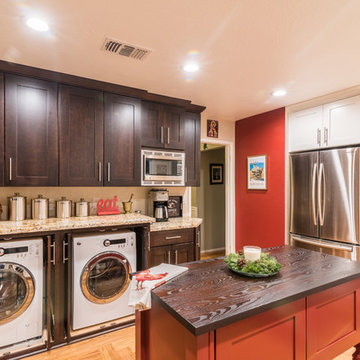
 Sue Monday's Design
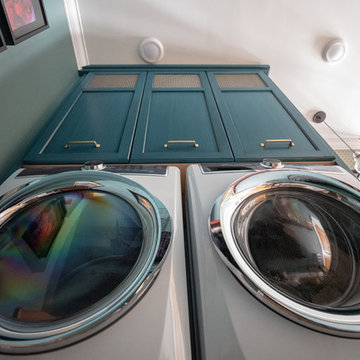
The goals of this unusual kitchen remodel were not just to give an old, outdated kitchen a modern look. This remodel needed to incorporate some fun color, add a lot of organization, and work in a laundry room in the kitchen without it being obvious or in the way.
 Lifestyle Kitchen Studio
Design and photography by Lifestyle Kitchen Studio.
Example of a kitchen design in Grand Rapids
Example of a kitchen design in Grand Rapids

 Island Independence LLC
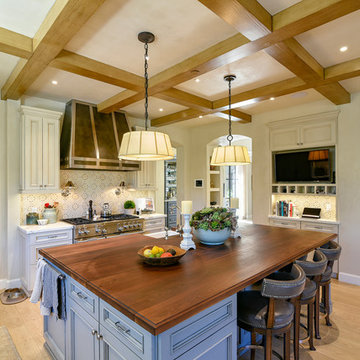
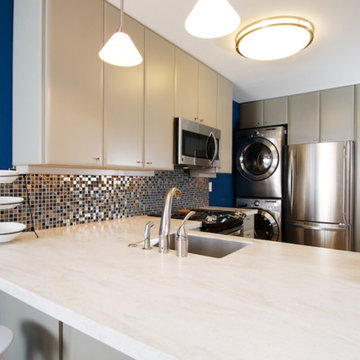
Inspiration for a small contemporary u-shaped light wood floor and brown floor open concept kitchen remodel in Hawaii with an undermount sink, flat-panel cabinets, gray cabinets, quartzite countertops, metallic backsplash, mosaic tile backsplash, stainless steel appliances, a peninsula and white countertops

 Woodharbor Custom Cabinetry
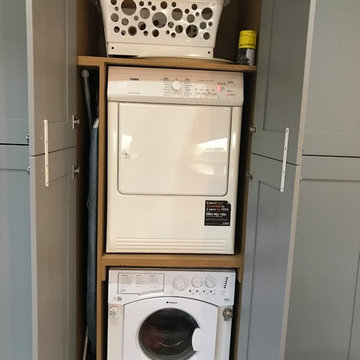
Project by Cabinet Design of Pella / www.cabinetdesignpella.com

Inspiration for a mid-sized modern l-shaped beige floor dedicated laundry room remodel with white cabinets, a side-by-side washer/dryer and white countertops
Inspiration for a mid-sized modern l-shaped beige floor dedicated laundry room remodel with white cabinets, a side-by-side washer/dryer and white countertops
 Vision Design
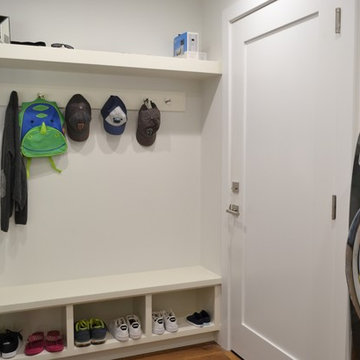
This fully remodeled house resulted in a dramatic kitchen.
Open concept kitchen - large transitional l-shaped medium tone wood floor and brown floor open concept kitchen idea in San Francisco with an undermount sink, shaker cabinets, white cabinets, quartzite countertops, gray backsplash, stone slab backsplash, paneled appliances, an island and gray countertops
Open concept kitchen - large transitional l-shaped medium tone wood floor and brown floor open concept kitchen idea in San Francisco with an undermount sink, shaker cabinets, white cabinets, quartzite countertops, gray backsplash, stone slab backsplash, paneled appliances, an island and gray countertops


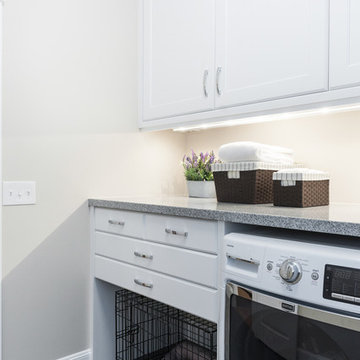
 Designs by Craig Veenker
Jared Medley
Kitchen - transitional medium tone wood floor kitchen idea in Salt Lake City with raised-panel cabinets, white cabinets, granite countertops, stainless steel appliances and an island
Kitchen - transitional medium tone wood floor kitchen idea in Salt Lake City with raised-panel cabinets, white cabinets, granite countertops, stainless steel appliances and an island
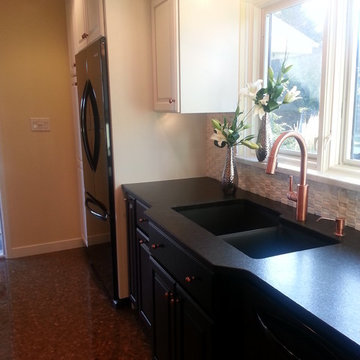
 Patti Yost - Kitchen Designer
Black and White Kitchen with copper accents and a Penny Floor. Design by Patti Yost
Transitional kitchen photo in Chicago
Transitional kitchen photo in Chicago
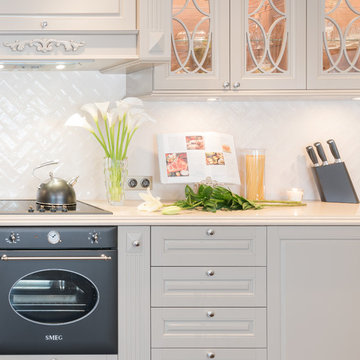
 Marmeh Interior Design LTD UK
Example of a mid-sized trendy l-shaped dark wood floor eat-in kitchen design in London with an integrated sink, recessed-panel cabinets, beige cabinets, marble countertops, beige backsplash, ceramic backsplash and black appliances
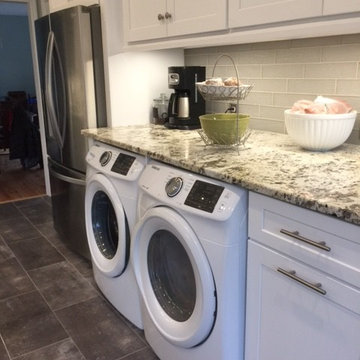
 Home Pros Remodel Group
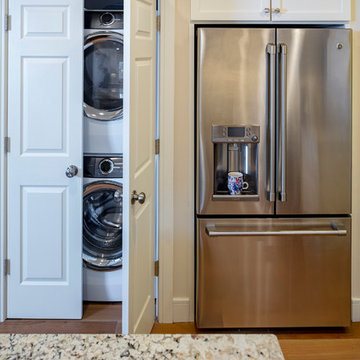
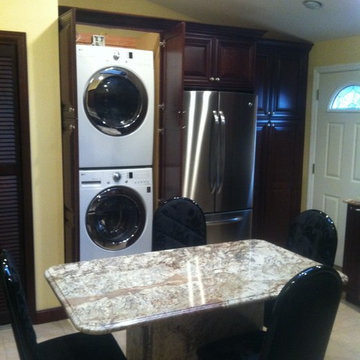
This kitchen was opened up by removing the soffits and original peninsula. One design challenge was that there was a laundry closet in the kitchen. We opened up the space by removing the closet and incorporating front-loading laundry into the space. We used white shaker cabinets, granite countertops, glass tile backsplash, added recessed LED lighting, under cabinet lighting, vinyl tile flooring, new appliances, updated shelving in pantry and added a wall-mount television. Cool hues, white cabinets and lots of light helped this smaller space feel light and open.
28